Back

415 Ivory Drive

Baldwin, GA 30511

The Rains Team
call for more info
404-620-4571
Ask a Question
Send to a Friend
Schedule a Showing
Request More Info
Smart Mortgage Options
Dalton Carter
Lender
Lic. 1566538
Office:
Direct: 678-425-4140
AP Mortgage
340 Jesse Jewell Parkway
Suite 500A
Gainesville, GA 30501
Apply for a Loan
For Sale
MLS Number 10782583
3 Bedrooms
3 Bathrooms
0 Half Baths
1,896 Square Feet *estimated
Summary of 415 Ivory Drive
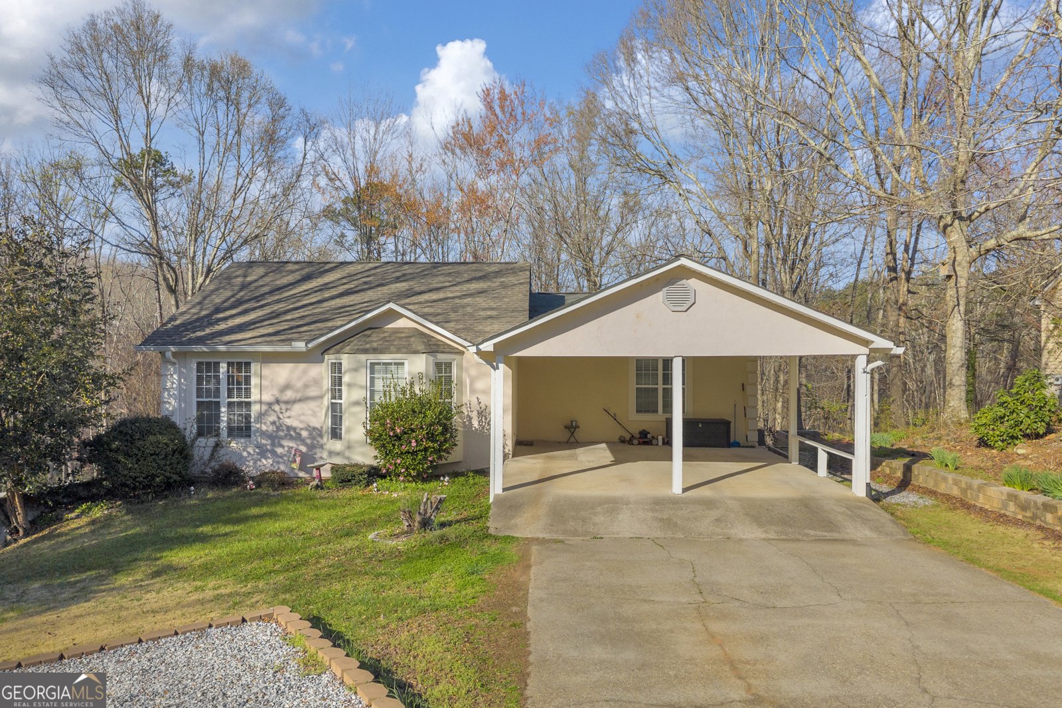
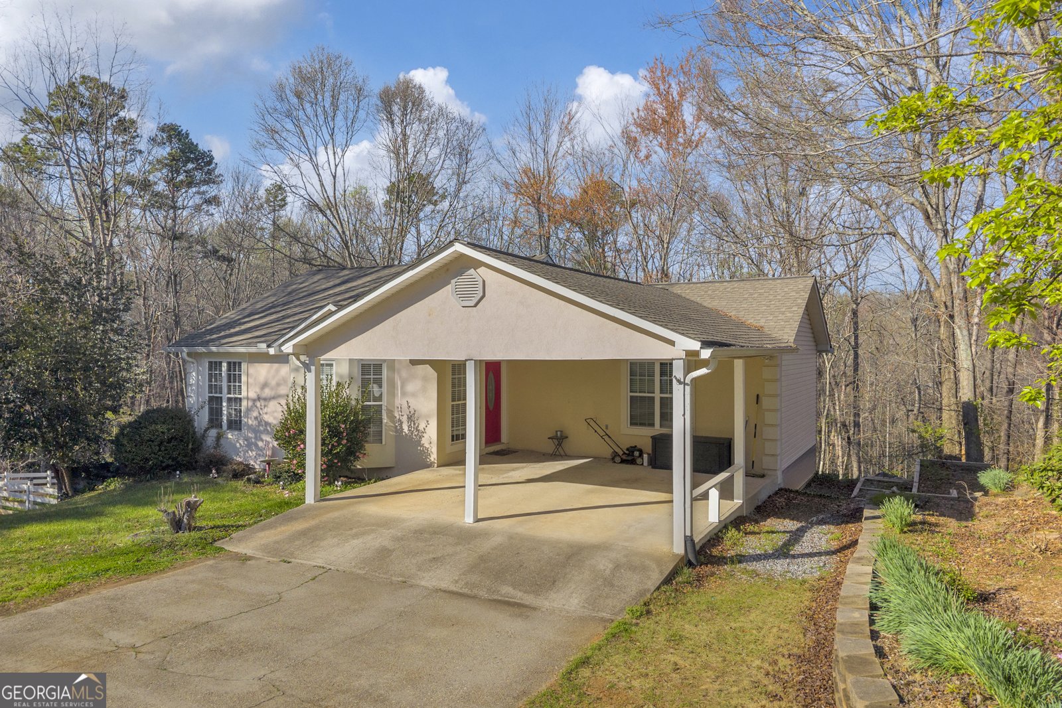
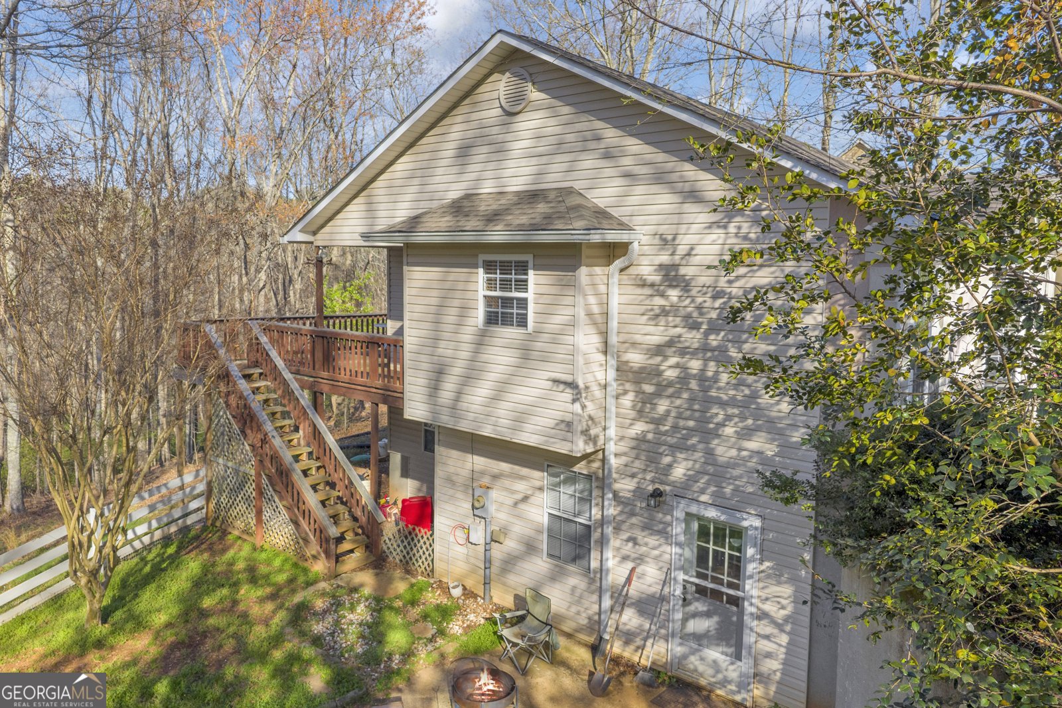
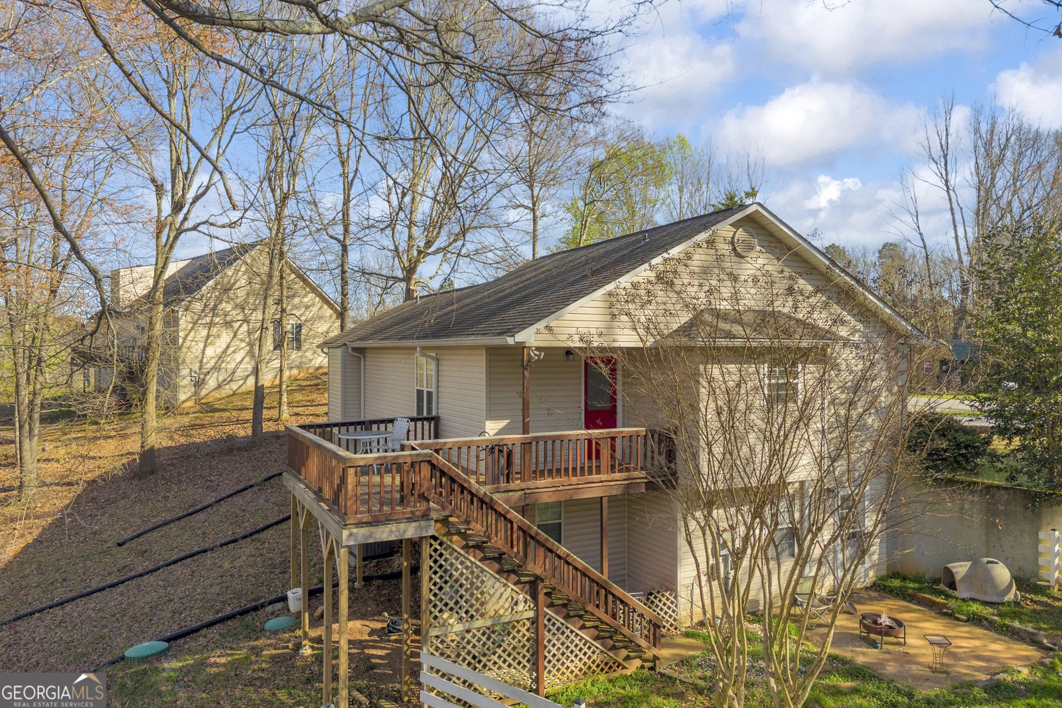
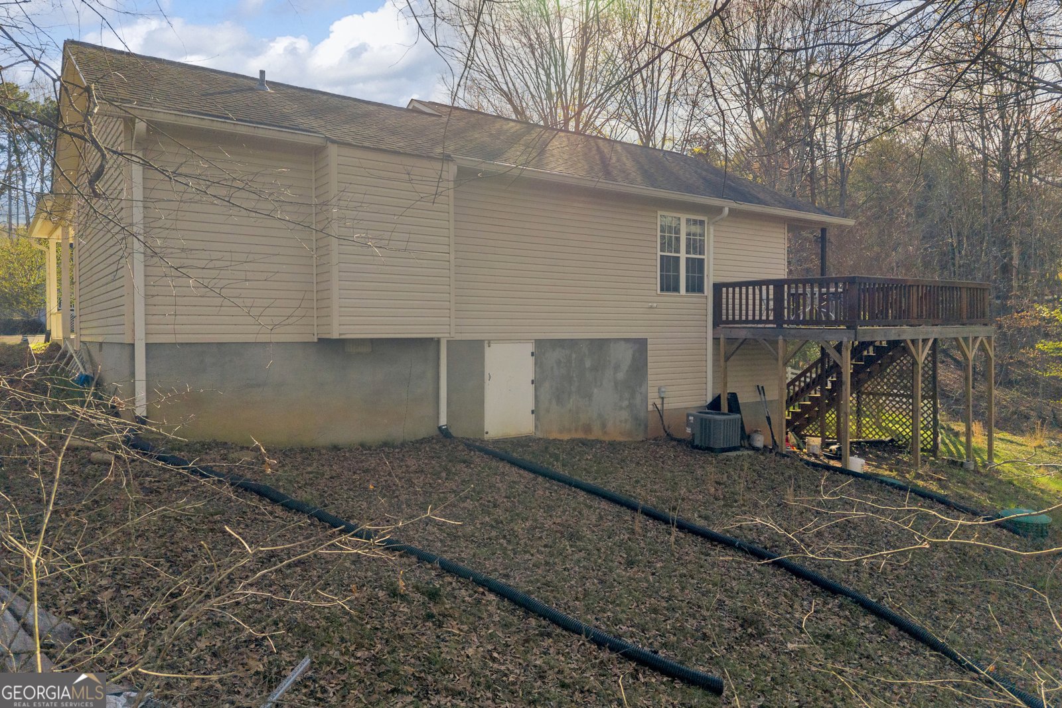
Welcome to 415 Ivory Drive in Baldwin, GA! Nestled on a spacious 1-acre lot with no HOA, this 3-bedroom, 3-bathroom home offers a functional layout, flexible living space, and endless potential. Step inside to an inviting open-concept floor plan where the living room flows seamlessly into the dining area and kitchen. The kitchen features a center island with a cooktop, ample cabinetry, and a walk-in pantry, making it ideal for both everyday living and entertaining. Just off the kitchen, you'll find access to the back deck overlooking a fenced area, perfect for pets, play, or relaxing outdoors. The main level includes a spacious primary suite complete with a private en-suite bathroom and walk-in closet, along with a secondary bedroom and a full guest bathroom. The finished basement offers incredible versatility, serving as the third bedroom with its own private entrance, full bathroom, and abundant storage space. Previously equipped with a kitchenette, this area presents an excellent opportunity for a guest suite, in-law quarters, home office, rental potential, or multi-generational living. The laundry room is also conveniently located on the lower level. Conveniently located in Baldwin with easy access to shopping, dining, schools, and the interstate, this move-in ready home combines privacy, space, and flexibility, all on a beautiful 1-acre lot. Don't miss your chance to make 415 Ivory Drive your next home!
Welcome to this beautifully maintained 3-bedroom, 3-bath home in the sought after Park Avenue community of Baldwin. Inside, the home offers 1,896 square feet of finished living space, giving plenty of room for everyday living and easy entertaining. The kitchen functions as the heart of the home with ample counter space, storage, and a natural connection to the main living areas. A central family room and dining area provide a welcoming place to unwind, gather, and enjoy time together. Outside, the property offers approximately 1.04 acres, giving ample room to relax, play, or plan future outdoor projects. Practical parking available for multiple vehicles makes everyday living easier for households with multiple vehicles. Residents of Park Avenue enjoy a blend of neighborhood charm and easy access to everyday conveniences. Currently listed for about 39 days, this property combines space, style, and value. Currently offered at $313,000, this home delivers a strong combination of space, condition, and location.

Show more
415 Ivory Drive - Map & Directions
view in Google Maps
Facts & features
School District Information
High School
Middle School
Elementary School
Additional Information about
Park Avenue
Association
No
Additional Information about
415 Ivory Drive
County
Neighborhood
Year Built
1995
Appliances
Dishwasher
Refrigerator
Architectural Style
Ranch
Basement
Bath Finished
Exterior Entry
Finished
Construction Materials
Aluminum Siding
Stucco
Cooling
Ceiling Fan(s)
Central Air
Dining Room Features
Dining Rm/Living Rm Combo
Flooring
Carpet
Laminate
Heating
Central
Home Warranty
No
Interior Features
High Ceilings
Master On Main Level
Tile Bath
Vaulted Ceiling(s)
Kitchen Features
Breakfast Bar
Kitchen Island
Walk-in Pantry
Laundry Features
In Basement
Levels
Two
Financing Available
Cash
Conventional
FHA
VA Loan
Patio and Porch Features
Deck
Selling Status
Resale
Roof
Composition
Rooms
Family Room
Security Features
Carbon Monoxide Detector(s)
Smoke Detector(s)
Sewer Type
Septic Tank
Total Finished Area
1,896
Utilities
Cable Available
Electricity Available
High Speed Internet
Phone Available
Water Available
Water Source
Public
Window Features
Bay Window(s)
Finished Basement
Yes
Master on the Main
Yes
Land Information
Lot Size
1 to 2 Acres
Lot Features
Private
Sloped
Lot Size Estimated
1.04
Fencing
Back Yard
Fenced
Garages and Parking Information
Parking Total
3
Parking Features
Carport
Parking Pad
Tax Information
Taxes
$1,582
Tax Year
2025
Tax ID Number
B22G011
Show more
listed by real estate agent cat lopez and re/max signature