Back

846 Hall Station Road

Adairsville, GA 30103

The Rains Team
call for more info
404-620-4571
Ask a Question
Send to a Friend
Schedule a Showing
Request More Info
Smart Mortgage Options
Dalton Carter
Lender
Lic. 1566538
Office:
Direct: 678-425-4140
AP Mortgage
340 Jesse Jewell Parkway
Suite 500A
Gainesville, GA 30501
Apply for a Loan
For Sale
MLS Number 10811314
3 Bedrooms
2 Bathrooms
0 Half Baths
Square Footage Not Provided
Summary of 846 Hall Station Road
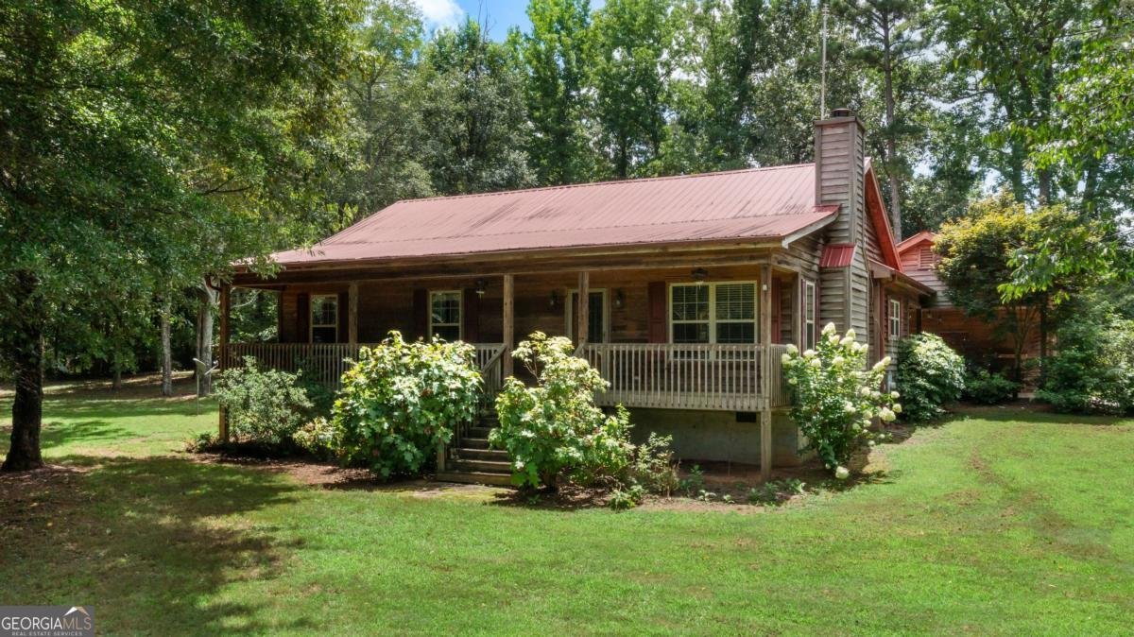
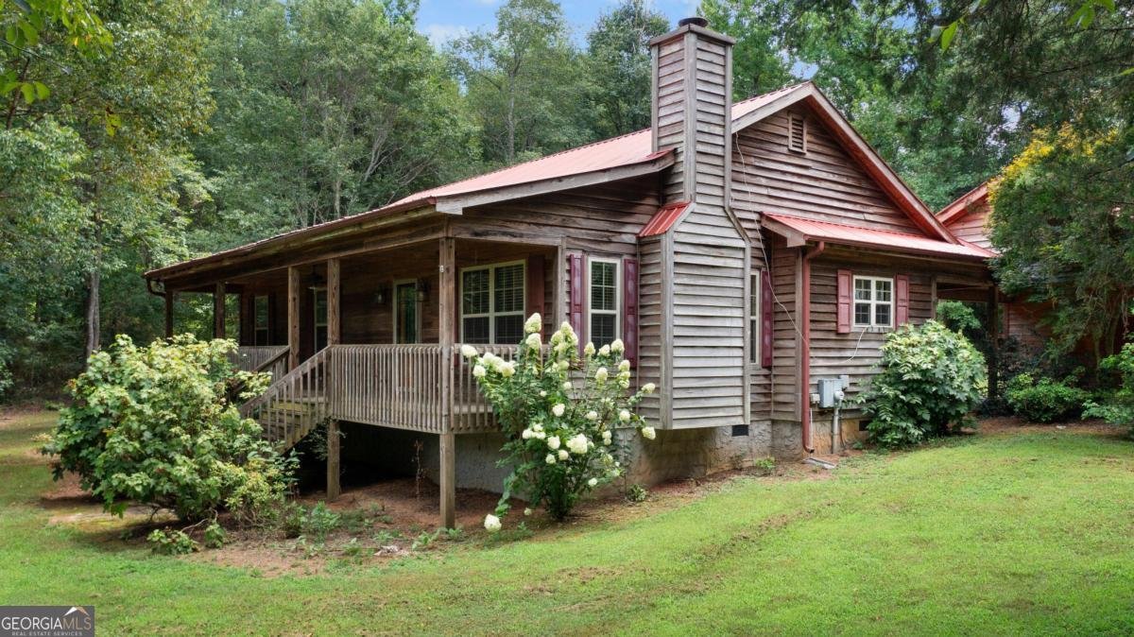
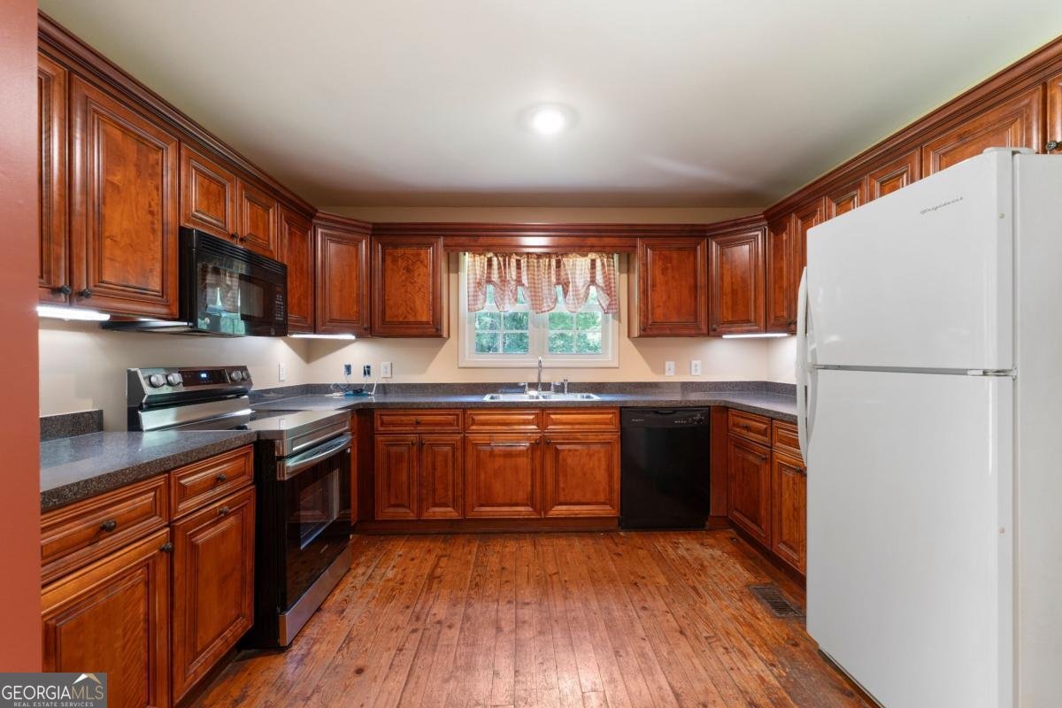
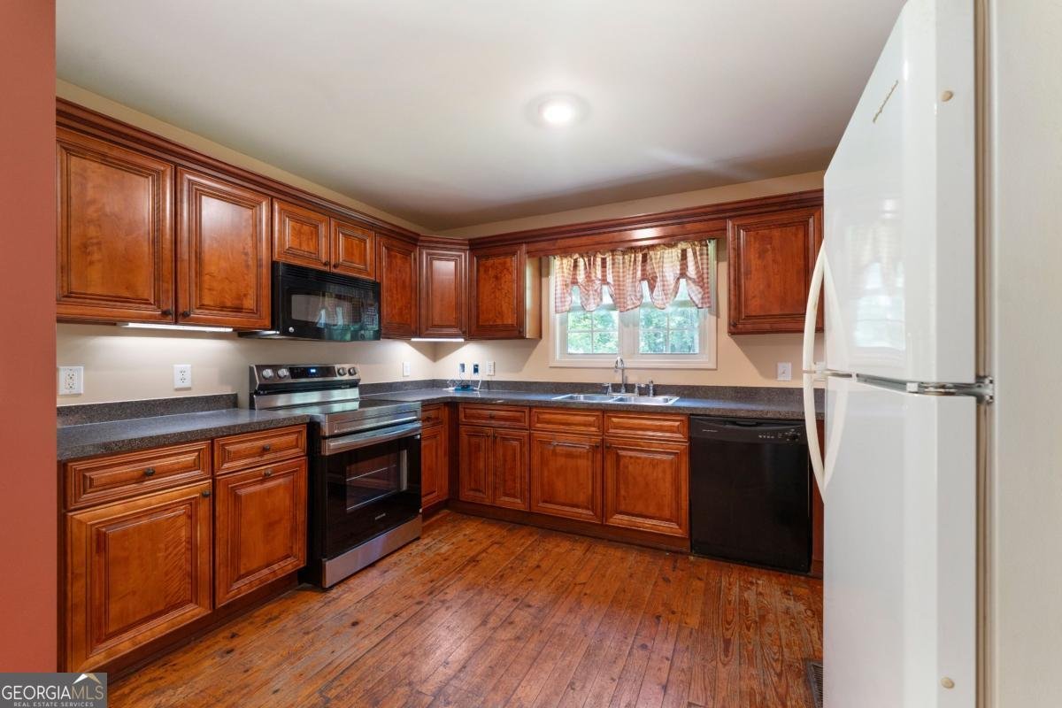
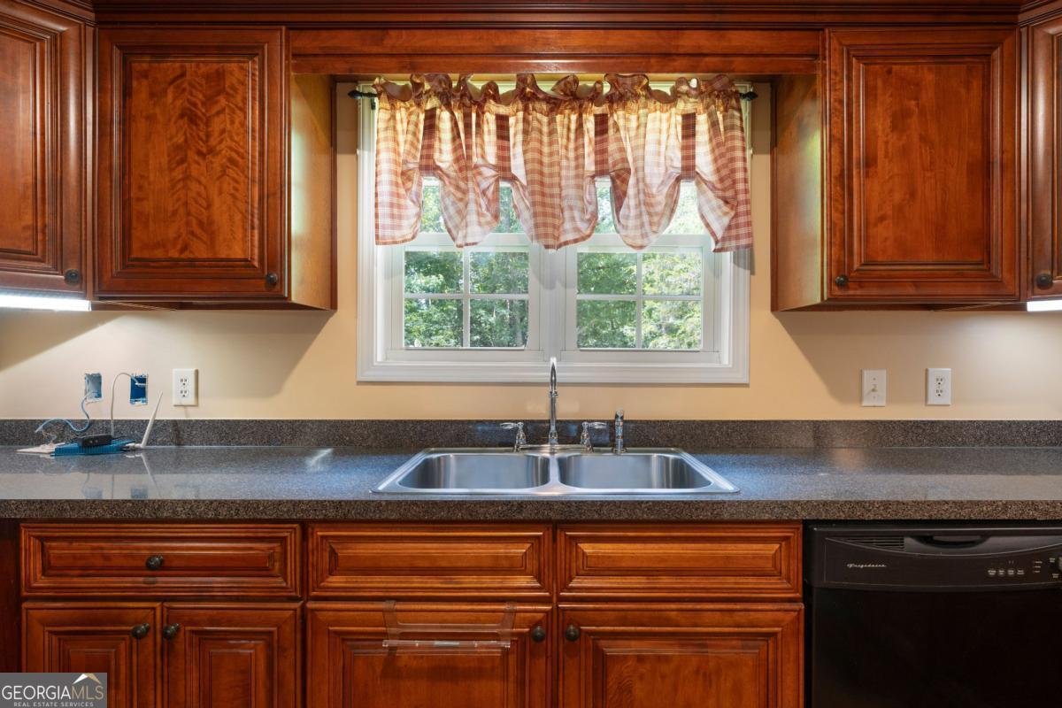
Escape the hustle and enjoy the peace and privacy of country living with this charming 3-bedroom, 2-bath home. Surrounded by the beauty and tranquility of a country setting this cypress-sided home features a tin roof, a welcoming front porch that's perfect for rocking chairs and enjoying peaceful mornings or relaxing evenings, and an attached carport with a utility room. Inside, you'll find a spacious kitchen with ample cabinet and countertop space, along with a combined pantry and laundry closet that provides additional storage. The kitchen, family room, and hallway feature hardwood flooring, adding warmth and character throughout the home. The interior has been freshly painted, and the bedrooms feature new carpet, adding a fresh, updated touch throughout the home. The large family room features a beautiful rock fireplace, creating a warm and inviting space to gather with family and friends. The spacious master bedroom includes a walk-in closet and a private bathroom featuring a tub and shower combination. Two additional bedrooms and a hallway guest bathroom provide plenty of space and flexibility for family, guests, or a variety of needs. The full guest bathroom includes a shower, vanity, and toilet. Whether you're looking for your first home, a peaceful place to enjoy country living, or simply more space to call your own, this home offers the perfect blend of comfort, character, and tranquility. Schedule your showing today and see all this property has to offer!
This 3-bed, 2-bath residence in Adairsville offers the flexibility of a non HOA setting while still providing comfortable everyday living. From the first step inside, the flow of this home feels both practical and welcoming. The kitchen functions as the heart of the home with ample counter space, storage, and a natural connection to the main living areas. The main living areas are filled with natural light and provide an easy flow for hosting friends or enjoying quiet evenings at home. Step outside to approximately 1 acres, creating a comfortable setting for outdoor living and weekend gatherings. With parking available for multiple vehicles, the home provides flexible options for families and visitors. Set outside of a formal subdivision, this address in Adairsville offers a more independent feel with no mandatory HOA. Recently listed and already on many buyers radar, this home is a fresh opportunity. Currently offered at $350,000, this home delivers a strong combination of space, condition, and location.
Show more
846 Hall Station Road - Map & Directions
view in Google Maps
Facts & features
School District Information
High School
Middle School
Elementary School
Additional Information about
None
Association
No
Additional Information about
846 Hall Station Road
County
Neighborhood
Year Built
2007
Appliances
Dishwasher
Architectural Style
Country/Rustic
Ranch
Foundation
Slab
Construction Materials
Wood Siding
Cooling
Ceiling Fan(s)
Central Air
Fireplace Features
Living Room
Flooring
Carpet
Hardwood
Heating
Central
Home Warranty
No
Kitchen Features
Breakfast Area
Laundry Features
Laundry Closet
Levels
One
Other Structures
Shed(s)
Selling Status
Resale
Roof
Metal
Sewer Type
Septic Tank
Showing Info
Septic Tank
Total Fire Places
1
Utilities
Cable Available
Electricity Available
Water Source
Well
Land Information
Lot Size
.5 to 1 Acre
Lot Features
Level
Private
Lot Size Estimated
1
Garages and Parking Information
Parking Total
2
Parking Features
Carport
Tax Information
Taxes
$2,228
Tax Year
2025
Tax ID Number
0039-0080-007
Show more
listed by real estate agent emily hudson gilstrap and blackstone realty group, llc