Back

501 Gold Shore Lane

Canton, GA 30114

The Rains Team
call for more info
404-620-4571
Ask a Question
Send to a Friend
Schedule a Showing
Request More Info
More Homes In
Bridgemill
403 Lakewind Court, Canton
302 Mill Ridge, Canton
982 Bridge Mill Avenue, Canton
Smart Mortgage Options
Dalton Carter
Lender
Lic. 1566538
Office:
Direct: 678-425-4140
AP Mortgage
340 Jesse Jewell Parkway
Suite 500A
Gainesville, GA 30501
Apply for a Loan
For Sale
MLS Number 10809318
6 Bedrooms
5 Bathrooms
1 Half Baths
6,521 Square Feet *estimated
Summary of 501 Gold Shore Lane
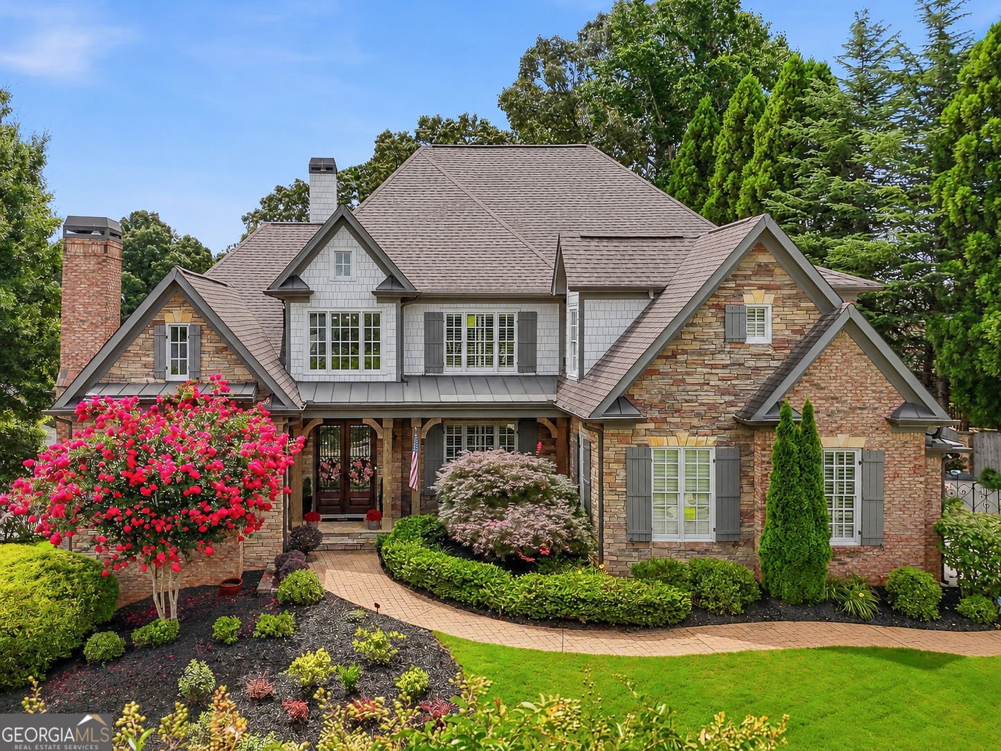
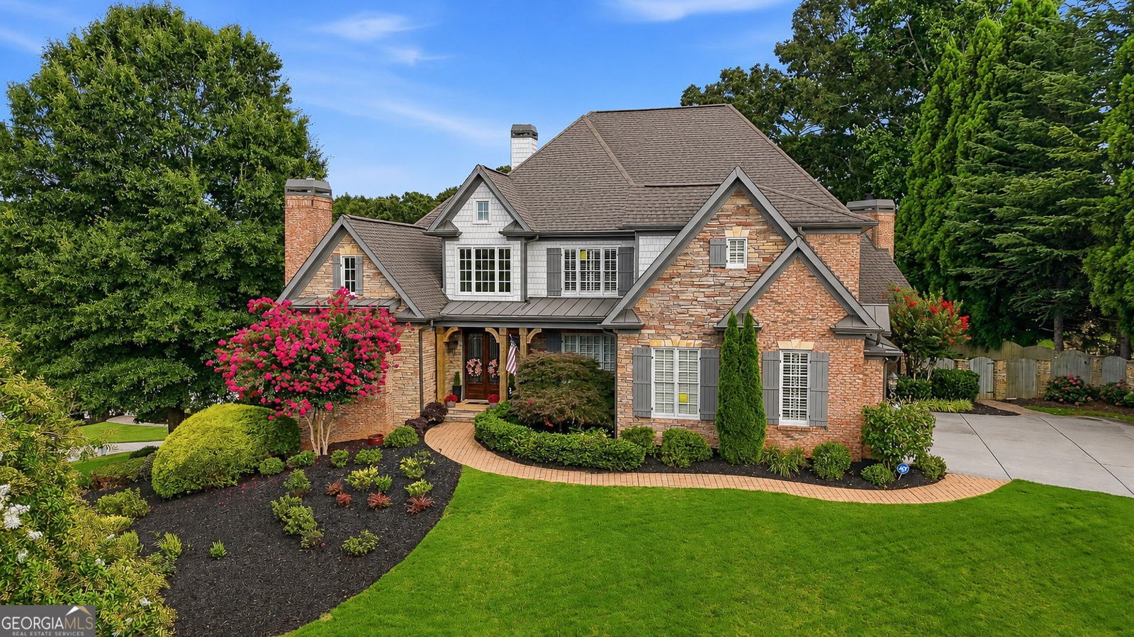
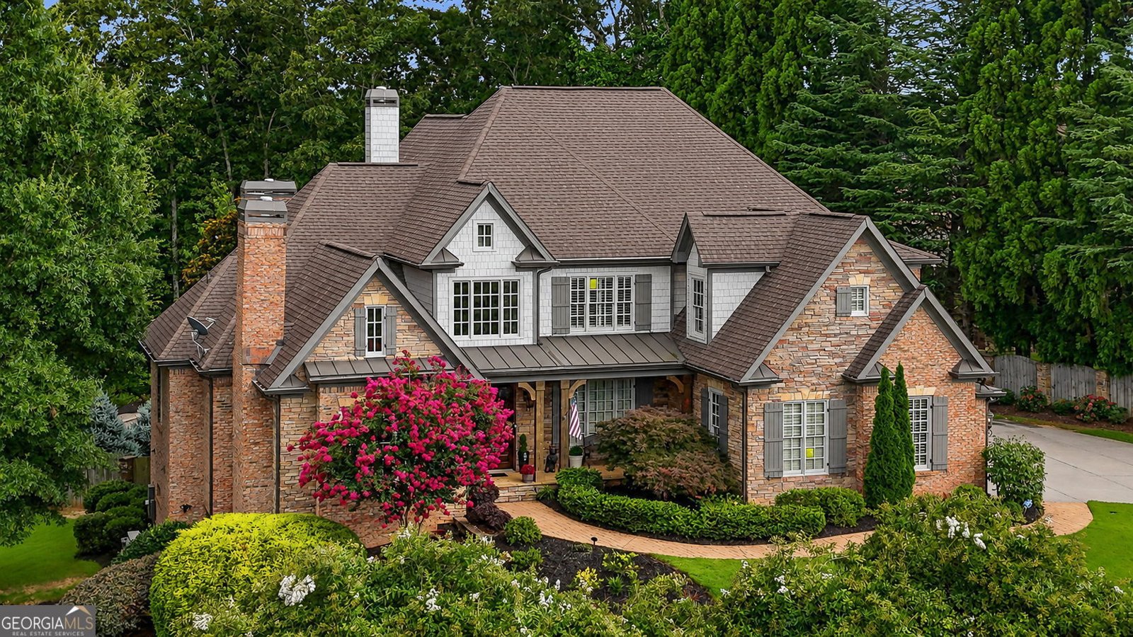
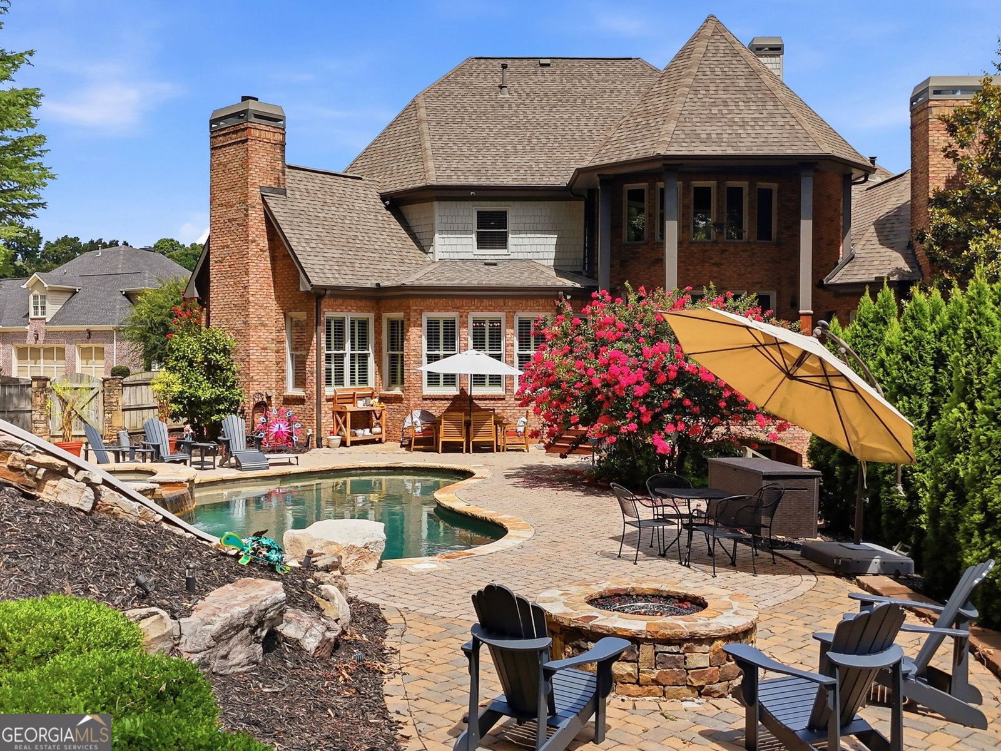
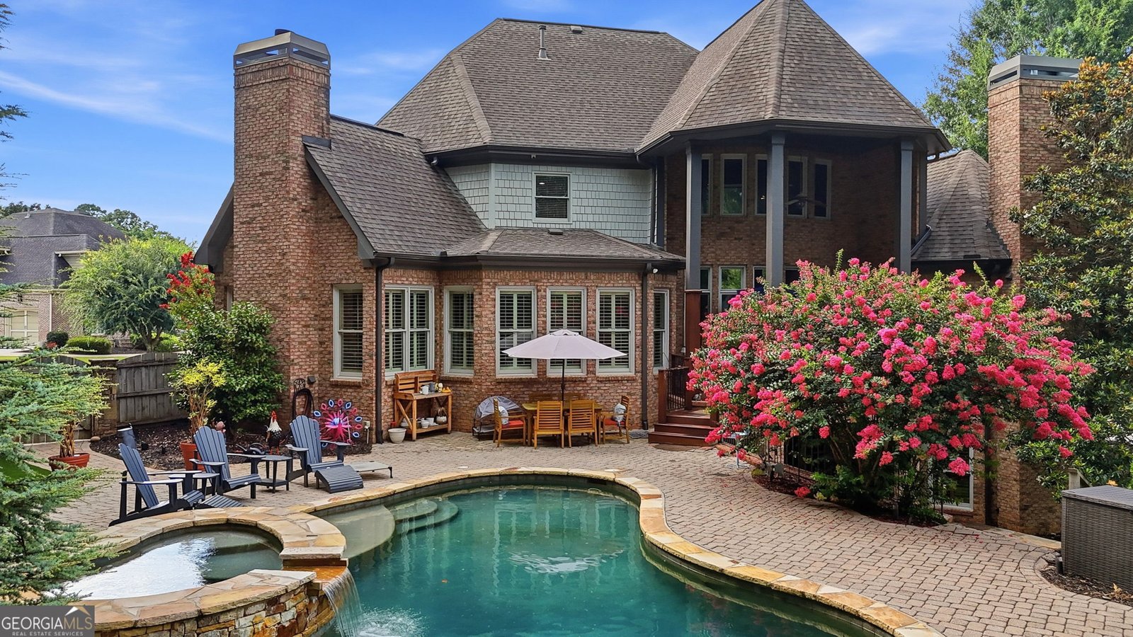
Luxury is not defined by square footage or finishes. It is defined by how a home makes you feel. Welcome to one of The Pinnacle at BridgeMill's most extraordinary residences, where timeless architecture, impeccable craftsmanship, and refined luxury come together in perfect harmony. Beautifully positioned on a landscaped corner lot and enhanced with more than $150,000 in thoughtfully selected improvements, every detail has been carefully curated to create an exceptional living experience. From the moment you step inside, you'll be captivated by the home's grand scale, soaring ceilings, exquisite custom millwork, plantation shutters throughout, designer lighting, and richly refinished hardwood floors featuring a custom artisan inlay. Every space reflects a commitment to quality, elegance, and effortless living. At the heart of the home, beautifully appointed gathering spaces flow seamlessly together, creating an atmosphere equally suited for intimate evenings and unforgettable entertaining. The richly paneled library offers a distinguished home office, while the keeping room is anchored by a stunning gas fireplace with premium Real Fyre logs, creating a warm and inviting setting. Walls of windows bathe the home in natural light, while professionally installed solar tinting enhances year-round comfort. Designed for the ease and elegance of main-level living, the luxurious owner's suite is a private retreat featuring a tranquil sitting room, private access to the rear deck, and a spa-inspired bath beautifully reimagined with custom textured cabinetry, designer hardware, a crystal teardrop chandelier, Bluetooth integrated shower audio, a bidet-ready outlet, and an exceptional Elfa custom closet system. Every secondary bedroom is generously sized and offers the comfort and convenience of its own walk-in closet, providing exceptional space for family and guests alike. The terrace level continues the home's remarkable story, offering a spectacular media and theater room, an expansive guest or in-law suite with a spacious private bath, and versatile living areas designed for entertaining, multigenerational living, or extended stays. Whether hosting movie nights, welcoming guests, or creating the ultimate recreation space, this level offers endless possibilities. Beyond its striking beauty, this home has been meticulously enhanced with meaningful investments that elevate both luxury and peace of mind. Two new Daikin HVAC systems with a whole-home Pristine Air purification system, upgraded smart pool automation, professionally redesigned landscaping, integrated whole-home audio, upgraded Wi-Fi with a dedicated server, a CCTV security system with continuous monitoring that will remain, professionally installed privacy and solar window treatments, and thoughtful infrastructure improvements reflect an extraordinary level of care and pride of ownership rarely found. Every detail has been thoughtfully considered, from the professionally curated finishes and extensive technological upgrades to the electric vehicle ready three car garage, creating a residence that is both forward-thinking and timeless. Nestled within the prestigious BridgeMill community, residents enjoy an exceptional country club lifestyle centered around a renowned championship golf course, BridgeMill's impressive two-acre resort style aquatic center, premier tennis and pickleball facilities, a state-of-the-art fitness center, playgrounds, scenic walking trails, and a vibrant calendar of social events that bring neighbors together year-round. Perfectly positioned between the vibrant energy of Downtown Woodstock and the historic charm of Downtown Canton, this exceptional location offers effortless access to award-winning dining, boutique shopping, entertainment, festivals, and everything that makes Cherokee County one of North Georgia's most desirable places to call home. Beautifully designed. Exceptionally maintained. Truly unforgettable. This is luxury living at its finest.
Welcome to this beautifully maintained 6-bedroom, 5-bath home in the sought after Bridgemill community of Canton. With 6,521 square feet of finished living space, this floor plan offers generous gathering spaces as well as comfortable private retreats. The kitchen functions as the heart of the home with ample counter space, storage, and a natural connection to the main living areas. A central family room and dining area provide a welcoming place to unwind, gather, and enjoy time together. Outside, the property offers approximately 0.5 acres, giving ample room to relax, play, or plan future outdoor projects. With parking available for multiple vehicles, the home provides flexible options for families and visitors. Set within Bridgemill in Canton, this home is close to schools, shopping, dining, and area attractions. On the market for about 4 days, this home offers an excellent opportunity in Canton. Currently offered at $1,499,000, this home delivers a strong combination of space, condition, and location.
Show more
501 Gold Shore Lane - Map & Directions
view in Google Maps
Facts & features
School District Information
High School
Middle School
Elementary School
Additional Information about
Bridgemill
Association
Yes
Association Fee
$225
Association Fee Includes
Other
Community Features
Clubhouse
Fitness Center
Golf
Lake
Pickleball Court(s)
Playground
Pool
Tennis Court(s)
Walk To Shopping
Neighborhood Tennis
Yes
Neighborhood Golf
Yes
Neighborhood Pool
Yes
Additional Information about
501 Gold Shore Lane
County
Neighborhood
Year Built
2006
Architectural Style
Brick 4 Side
Craftsman
Basement
Bath Finished
Daylight
Exterior Entry
Finished
Interior Entry
Construction Materials
Brick
Cooling
Ceiling Fan(s)
Central Air
Dining Room Features
Seats 12+,Separate Room
Exterior Features
Fire Pit,Lighting
Fireplace Features
Master Bedroom
Other
Flooring
Hardwood
Heating
Natural Gas
Home Warranty
No
Interior Features
Double Vanity
Master On Main Level
Rear Stairs
Kitchen Features
Breakfast Area
Kitchen Island
Pantry
Levels
Three Or More
Financing Available
Cash
Conventional
FHA
VA Loan
Other Equipment
Home Theater
Patio and Porch Features
Deck
Patio
Selling Status
Resale
Roof
Composition
Rooms
Exercise Room
Family Room
Game Room
Keeping Room
Library
Media Room
Office
Security Features
Security System
Smoke Detector(s)
Sewer Type
Public Sewer
Total Finished Area
6,521
Total Fire Places
4
Utilities
Cable Available
Electricity Available
Natural Gas Available
Sewer Available
Water Available
Water Source
Public
Private Pool
Yes
Finished Basement
Yes
Master on the Main
Yes
Land Information
Lot Size
.5 to 1 Acre
Lot Features
Corner Lot
Private
Lot Size Estimated
0.5
Fencing
Back Yard
Fenced
Privacy
Wood
Garages and Parking Information
Parking Total
3
Parking Features
Attached
Garage
Kitchen Level
Side/Rear Entrance
Tax Information
Taxes
$13,341
Tax Year
2025
Tax ID Number
15N07K-00000-074-000
Show more
listed by real estate agent amy lauda and re/max town & country