Back

4712 Ivy Ridge Drive

Atlanta, GA 30339

The Rains Team
call for more info
404-620-4571
Ask a Question
Send to a Friend
Schedule a Showing
Request More Info
More Homes In
Olde Ivy At Vinings
2321 English Ivy Court, Atlanta
4855 Ivy Ridge Drive, Atlanta
4905 Ivy Ridge Drive, Atlanta
Smart Mortgage Options
Dalton Carter
Lender
Lic. 1566538
Office:
Direct: 678-425-4140
AP Mortgage
340 Jesse Jewell Parkway
Suite 500A
Gainesville, GA 30501
Apply for a Loan
For Sale
MLS Number 10810124
4 Bedrooms
3 Bathrooms
1 Half Baths
3,224 Square Feet *estimated
Summary of 4712 Ivy Ridge Drive
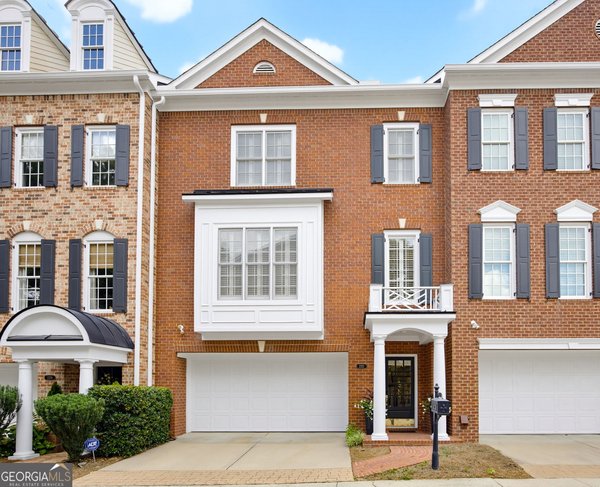
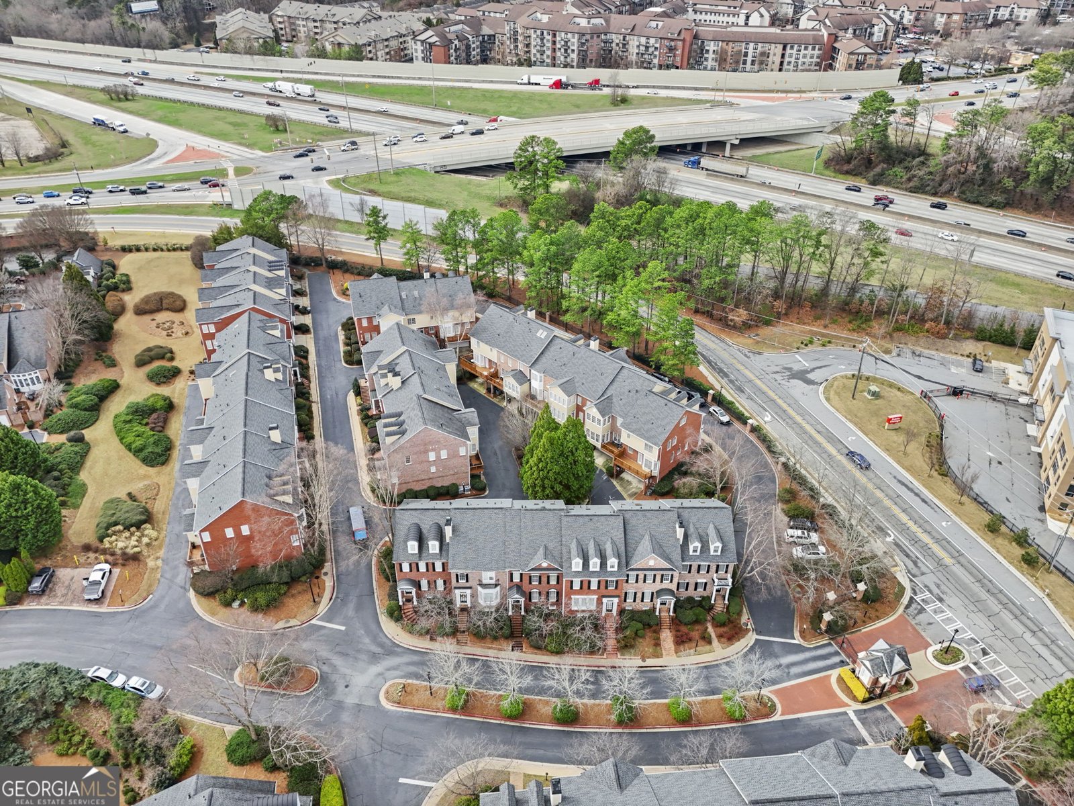
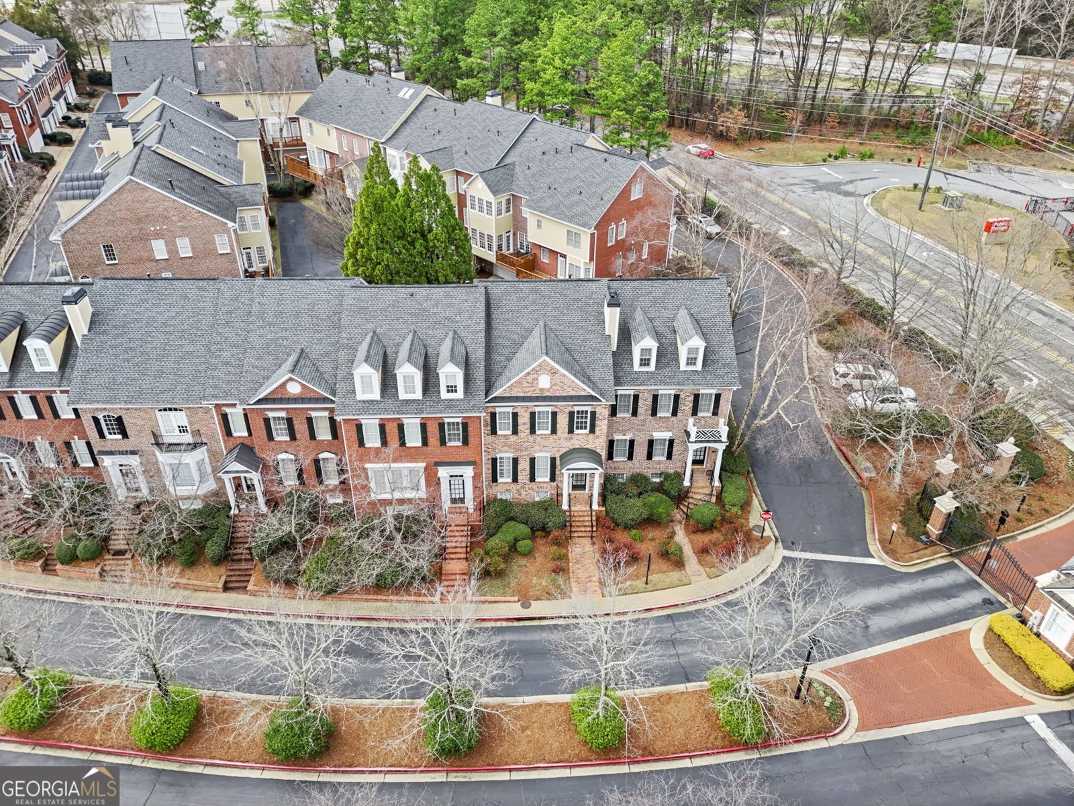
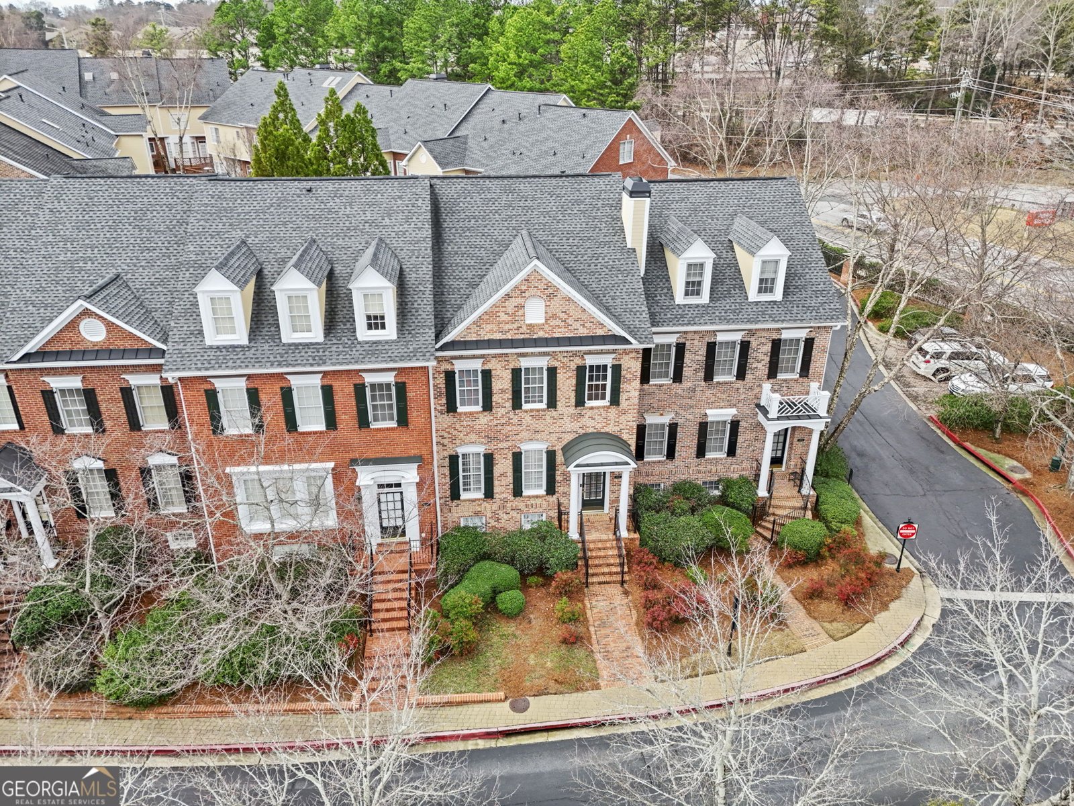
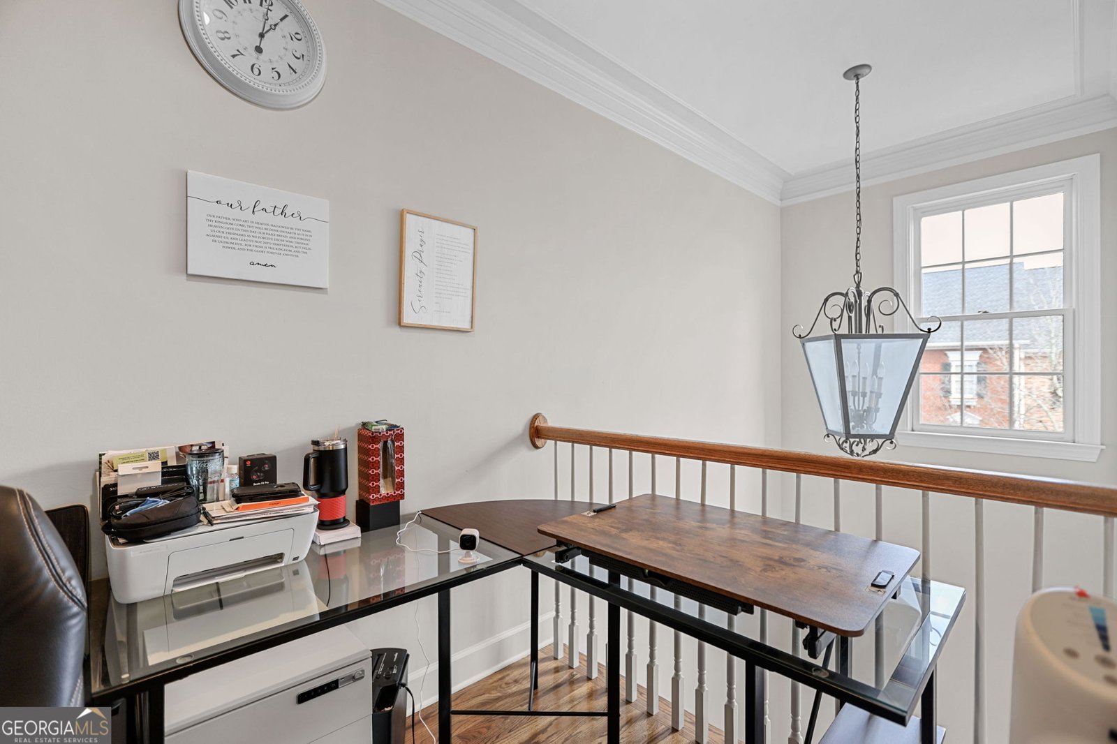
PRICE REDUCED! Welcome to 4712 Ivy Ridge Dr SE, a beautifully maintained and thoughtfully laid-out townhome in one of Vinings' most sought-after communities, Olde Ivy. Freshly painted with new carpet installed last year, this home is truly move-in ready. The lower level features a full-size guest bedroom with direct garage access, which is ideal for visitors or an in-law suite. The main level, with its own private entrance, opens into a bright living room, kitchen, and dining area with a new dishwasher, microwave, and oven, perfect for entertaining. The upper level includes a private owner's suite alongside a second guest bedroom, while the top floor offers a versatile loft with a wet bar and dedicated workspace room perfect for remote work or a quiet retreat. Throughout the home, you'll find ample storage space, plus a convenient 2-car garage. Just minutes away from the highway, with an easy 20-minute commute to both Downtown and Midtown Atlanta. Don't miss this incredible opportunity; schedule your private showing today before it's gone!
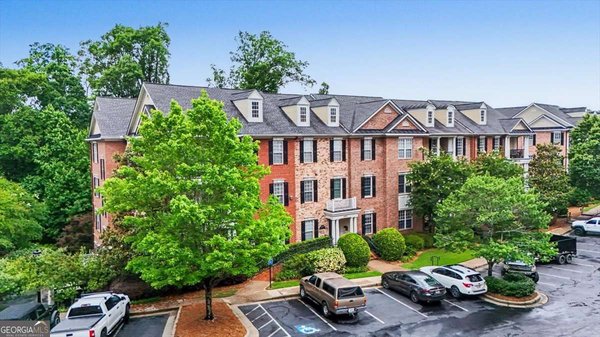
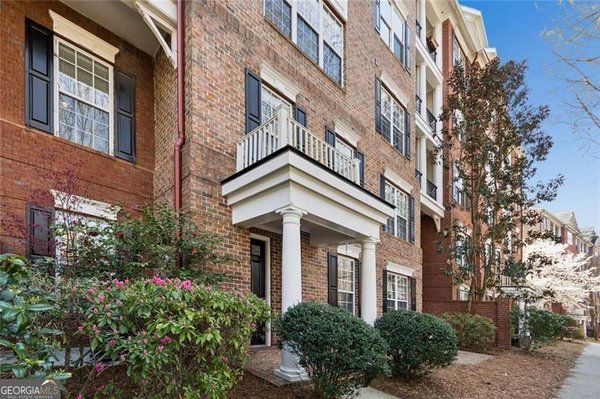
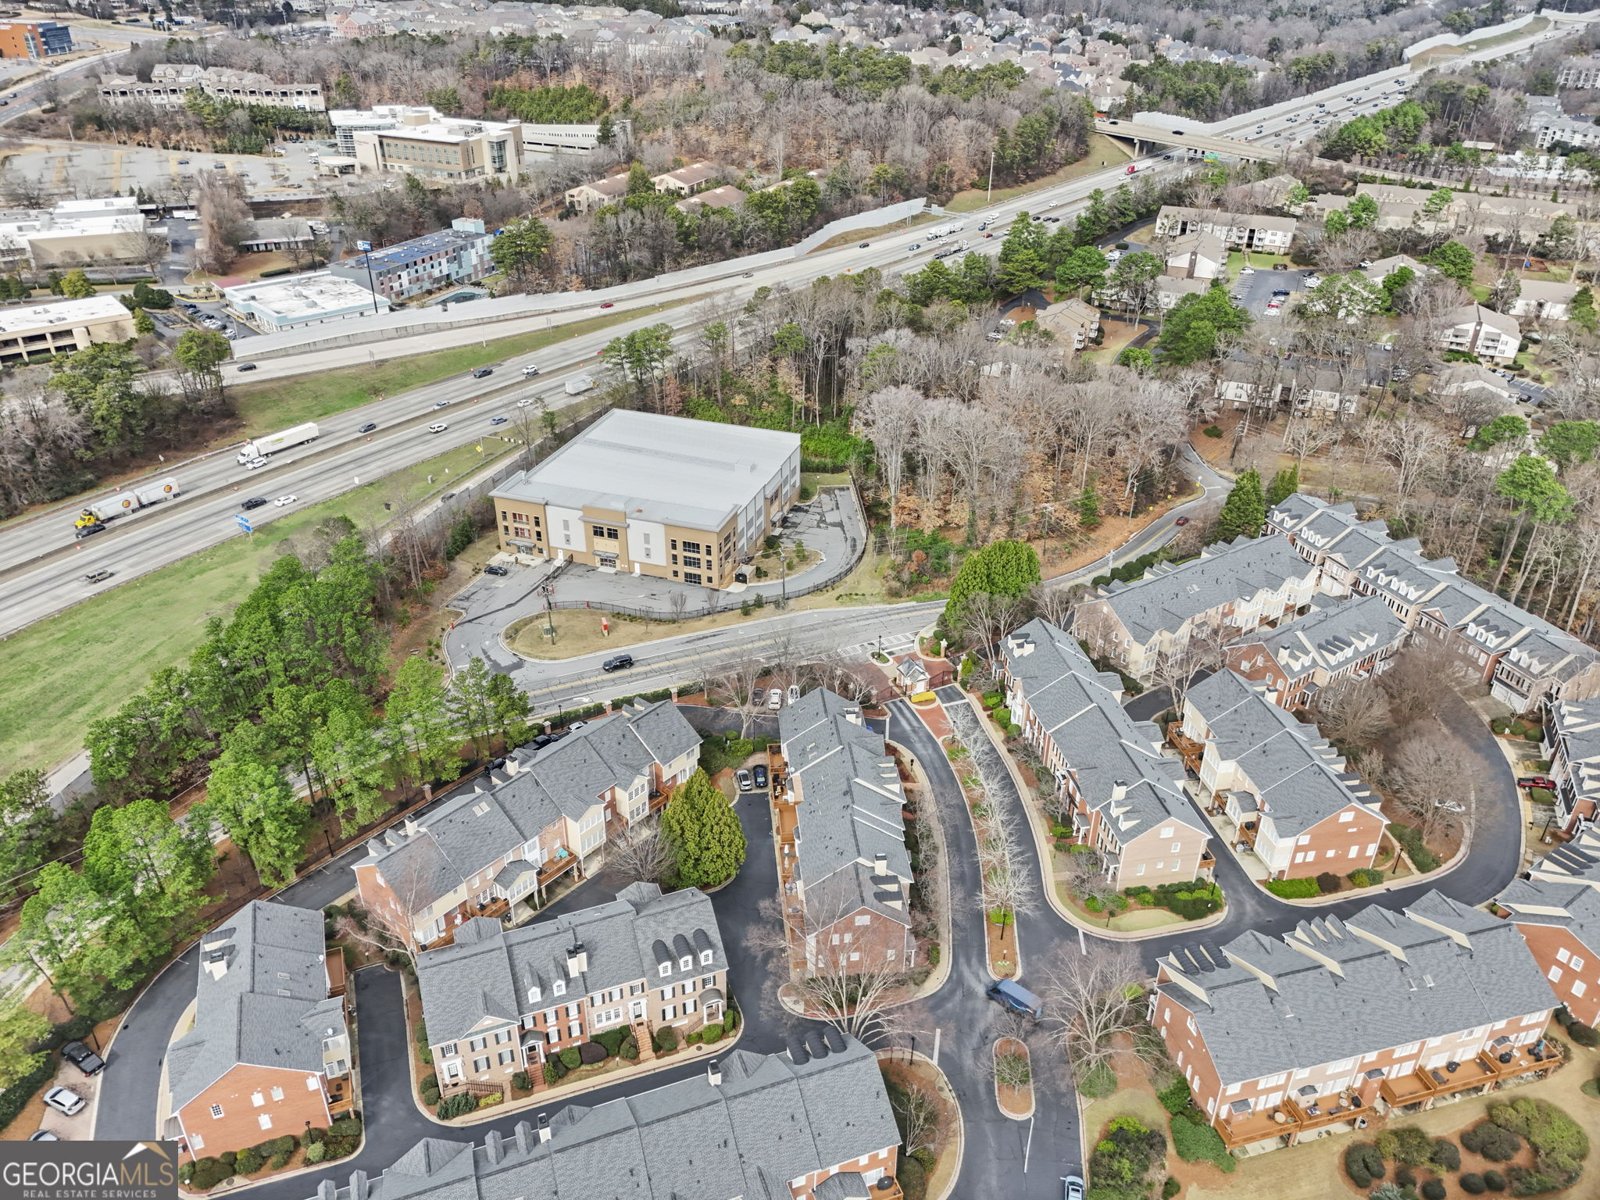
Discover this inviting 4-bedroom, 3-bath home located in the well established community of Olde Ivy At Vinings. Thoughtfully planned, the interior provides 3,224 square feet of finished living space with an open, livable feel from room to room. The kitchen was planned for both everyday meals and special occasions, with plenty of room to cook, serve, and connect. Open concept living and dining spaces create a comfortable setting for gatherings of all kinds. The outdoor space includes approximately 0.02 acres, ideal for gardening, outdoor activities, or simply enjoying the seasons. Practical parking available for multiple vehicles makes everyday living easier for households with multiple vehicles. Olde Ivy At Vinings offers a well established community setting in Atlanta with convenient access to local shopping, dining, and major routes. Just listed within the last few days, this home is already drawing attention. With an asking price of $549,999, this property represents an appealing opportunity in the current market.
Show more
4712 Ivy Ridge Drive - Map & Directions
view in Google Maps
Facts & features
School District Information
High School
Middle School
Elementary School
Additional Information about
Olde Ivy At Vinings
Association
Yes
Association Fee
$5,676
Initiation Fee
$946
Association Fee Includes
Maintenance Exterior
Maintenance Grounds
Pest Control
Private Roads
Security
Swimming
Tennis
Trash
Community Features
Clubhouse
Fitness Center
Gated
Pool
Sidewalks
Street Lights
Tennis Court(s)
Walk To Shopping
Neighborhood Tennis
Yes
Neighborhood Pool
Yes
Gated Community
Yes
Additional Information about
4712 Ivy Ridge Drive
County
Neighborhood
Year Built
2000
Appliances
Cooktop
Dishwasher
Disposal
Ice Maker
Microwave
Oven (Wall)
Refrigerator
Stainless Steel Appliance(s)
Architectural Style
Brick 4 Side
Basement
Bath Finished
Exterior Entry
Finished
Construction Materials
Brick
Cooling
Ceiling Fan(s)
Central Air
Electric
Dining Room Features
Separate Room
Exterior Features
Balcony
Fireplace Features
Factory Built
Family Room
Flooring
Carpet
Hardwood
Tile
Heating
Forced Air
Natural Gas
Home Warranty
No
Interior Features
Bookcases
Double Vanity
High Ceilings
Separate Shower
Soaking Tub
Tile Bath
Two Story Foyer
Walk-In Closet(s)
Kitchen Features
Breakfast Area
Breakfast Bar
Kitchen Island
Pantry
Solid Surface Counters
Laundry Features
Laundry Closet,Upper Level
Levels
Three Or More
Financing Available
1031 Exchange
Cash
Conventional
FHA
Fannie Mae Approved
Freddie Mac Approved
VA Loan
Patio and Porch Features
Deck
Selling Status
Resale
Roof
Composition
Rooms
Family Room
Foyer
Loft
Media Room
Office
Security Features
Carbon Monoxide Detector(s)
Gated Community
Smoke Detector(s)
Sewer Type
Public Sewer
Showing Info
Public Sewer
Listing Conditions
Agent/Seller Relationship
Total Finished Area
3,224
Total Fire Places
1
Utilities
Cable Available
Electricity Available
High Speed Internet
Natural Gas Available
Sewer Connected
Underground Utilities
Water Available
Water Source
Public
Window Features
Double Pane Windows
Skylight(s)
Finished Basement
Yes
Land Information
Lot Size
Less than .5 Acres
Lot Features
Level
Lot Size Estimated
0.02
Garages and Parking Information
Parking Total
2
Parking Features
Attached
Basement
Electric Vehicle Charging Station(s)
Garage
Garage Door Opener

Tax Information
Taxes
$5,710
Tax Year
25
Tax ID Number
17076400200
Show more
listed by real estate agent dipti kalra and dwelli