Back

5047 Belair Bluff Court

Mableton, GA 30126

The Rains Team
call for more info
404-620-4571
Ask a Question
Send to a Friend
Schedule a Showing
Request More Info
More Homes In
Vinings Estates
652 Crescent Ridge Trail, Mableton
651 Vinings Estates Drive, Mableton
5154 Vinings Estates Way, Mableton
Smart Mortgage Options
Dalton Carter
Lender
Lic. 1566538
Office:
Direct: 678-425-4140
AP Mortgage
340 Jesse Jewell Parkway
Suite 500A
Gainesville, GA 30501
Apply for a Loan
For Sale
MLS Number 10856637
6 Bedrooms
4 Bathrooms
1 Half Baths
6,408 Square Feet *estimated
Summary of 5047 Belair Bluff Court
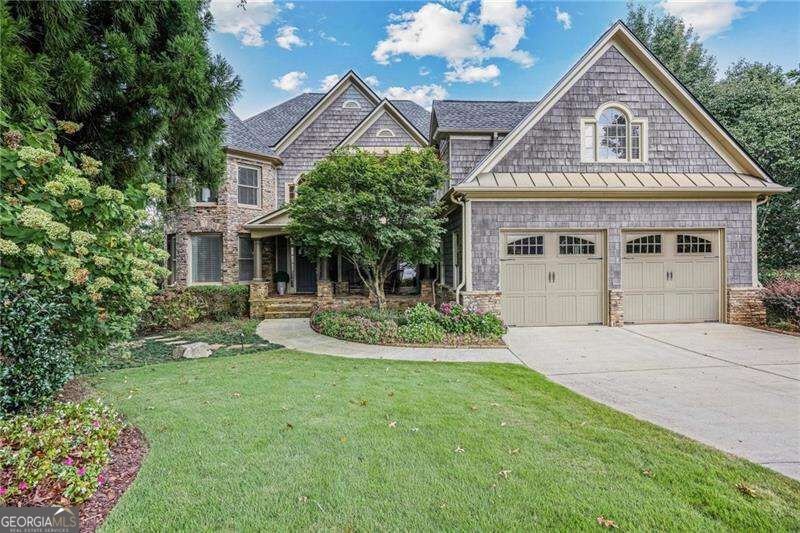
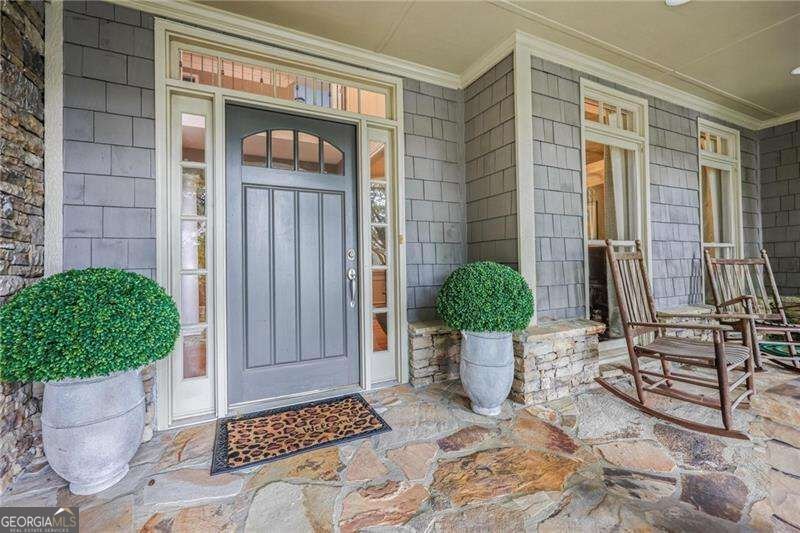
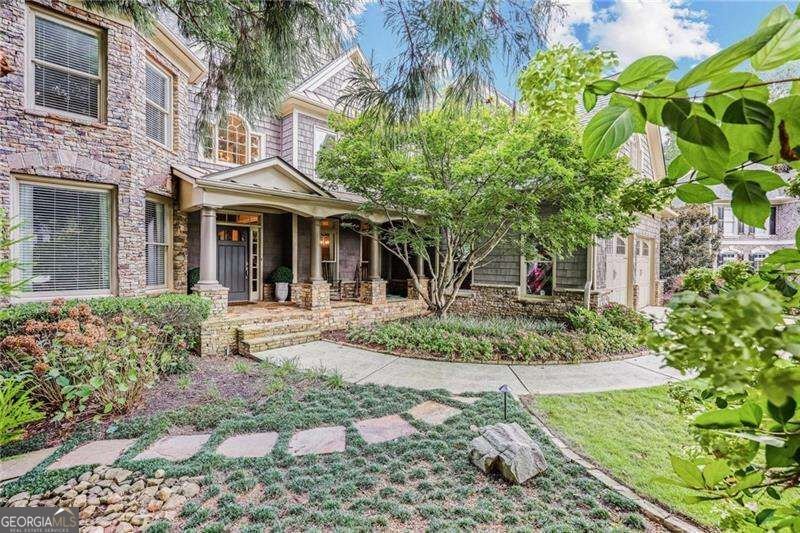
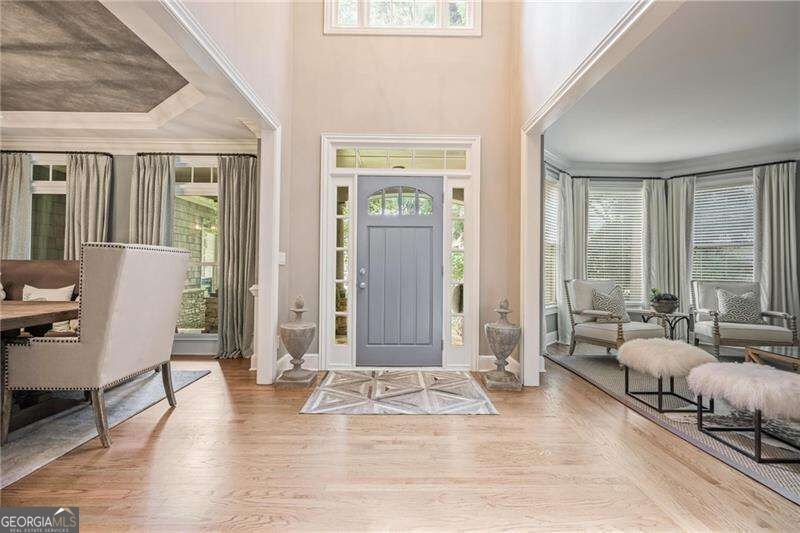
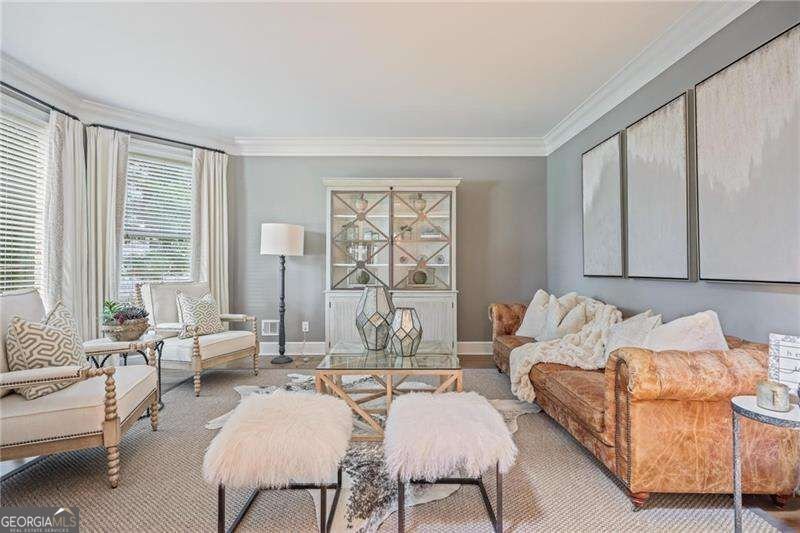
Tucked at the end of a private cul-de-sac in desirable Vinings Estates, this exceptional three- sided cedar shingle and stone home sits on over 5 acres backing up to Nickajack Creek. With 6,400 square feet, 6 bedrooms, and 4.5 baths, this property delivers the space, craftsmanship, and privacy today's buyers are searching for. Step inside to beamed ceilings in both the family room and terrace level, setting a warm, architectural tone throughout. The chef's kitchen is a showstopper - leathered quartz countertops, double ovens, and a custom-built hood over the gas range anchor a space designed for both everyday living and serious entertaining. A walk-in pantry, mudroom, laundry room, and private home office round out the thoughtful main-level layout, alongside a sunroom perfect as an alternate office or flex space, plus a screened porch for relaxed outdoor living. The primary suite is a true retreat, featuring a closet most homeowners only dream of. Also upstairs are three additional oversized bedrooms and a media room. The terrace level is built for entertaining, with a second media room, a pool table area, a full-size bar, a finished bathroom, and two more bedrooms. Outside, the peaceful backyard includes a large paver patio, a covered lower patio, a putting green, and a treehouse with zip line - a rare combination of luxury and fun for all ages. Vinings Estates offers true resort-style amenities: multiple swimming pools, tennis courts, pickleball, a clubhouse, fitness center and playground. Minutes from Whitfield Preparatory Academy, with easy access to downtown Atlanta, The Battery/Truist Park, the Silver Comet Trail, I-285, and Hartsfield-Jackson International Airport.
Discover this inviting 6-bedroom, 4-bath home located in the well established community of Vinings Estates. With 6,408 square feet of finished living space, this floor plan offers generous gathering spaces as well as comfortable private retreats. A bright, open kitchen offers generous workspace, storage, and a direct view into the main gathering spaces. A central family room and dining area provide a welcoming place to unwind, gather, and enjoy time together. The outdoor space includes approximately 5.4 acres, ideal for gardening, outdoor activities, or simply enjoying the seasons. With parking available for multiple vehicles, the home provides flexible options for families and visitors. Residents of Vinings Estates enjoy a blend of neighborhood charm and easy access to everyday conveniences. Recently listed and already on many buyers radar, this home is a fresh opportunity. At $1,275,000, this home is well positioned for buyers seeking value in Mableton.
▾ Show more
5047 Belair Bluff Court - Map & Directions
view in Google Maps
Facts & features
School District Information
High School
Middle School
Elementary School
Additional Information about
Vinings Estates
Association
Yes
Association Fee
$1,100
Initiation Fee
$1,100
Association Fee Includes
Swimming
Tennis
Community Features
Clubhouse
Fitness Center
Pickleball Court(s)
Playground
Pool
Street Lights
Swim Team
Tennis Court(s)
Walk To Schools
Walk To Shopping
Neighborhood Tennis
Yes
Neighborhood Pool
Yes
Additional Information about
5047 Belair Bluff Court
County
Neighborhood
Year Built
2003
Appliances
Dishwasher
Disposal
Double Oven
Microwave
Architectural Style
Traditional
Basement
Bath Finished
Daylight
Exterior Entry
Finished
Interior Entry
Construction Materials
Stone
Cooling
Central Air
Electric
Fireplace Features
Factory Built
Family Room
Gas Log
Gas Starter
Masonry
Flooring
Carpet
Hardwood
Tile
Heating
Central
Forced Air
Natural Gas
Home Warranty
No
Interior Features
Beamed Ceilings
Bookcases
High Ceilings
Walk-In Closet(s)
Wet Bar
Kitchen Features
Breakfast Bar
Breakfast Room
Walk-in Pantry
Laundry Features
In Mud Room
Levels
Three Or More
Patio and Porch Features
Deck
Patio
Screened
Selling Status
Resale
Roof
Composition
Rooms
Foyer
Laundry
Media Room
Office
Sun Room
Security Features
Smoke Detector(s)
Sewer Type
Public Sewer
Total Finished Area
6,408
Total Fire Places
1
Utilities
Cable Available
Electricity Available
Natural Gas Available
Phone Available
Sewer Available
Water Available
Water Source
Public
Finished Basement
Yes
Land Information
Lot Size
More than 5 Acres
Lot Features
Cul-De-Sac
Lot Size Estimated
5.4
Water Front Features
No Dock Or Boathouse
Garages and Parking Information
Parking Total
2
Parking Features
Garage
Garage Door Opener
Tax Information
Taxes
$1,617
Tax Year
2025
Tax ID Number
17-0473-0-030-0
▾ Show more
listed by real estate agent amy knight and atlanta communities