Back

3940 Riverlook Parkway

Marietta, GA 30067

The Rains Team
call for more info
404-620-4571
Ask a Question
Send to a Friend
Schedule a Showing
Request More Info
More Homes In
Willows By The River
3960 Riverlook Parkway, Marietta
4120 Riverlook Parkway, Marietta
3980 Riverlook Parkway, Marietta
Smart Mortgage Options
Dalton Carter
Lender
Lic. 1566538
Office:
Direct: 678-425-4140
AP Mortgage
340 Jesse Jewell Parkway
Suite 500A
Gainesville, GA 30501
Apply for a Loan
For Sale
MLS Number 10826924
2 Bedrooms
2 Bathrooms
0 Half Baths
1,236 Square Feet *estimated
Summary of 3940 Riverlook Parkway
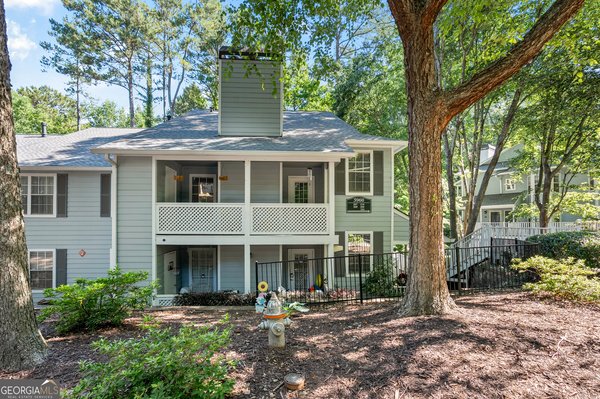
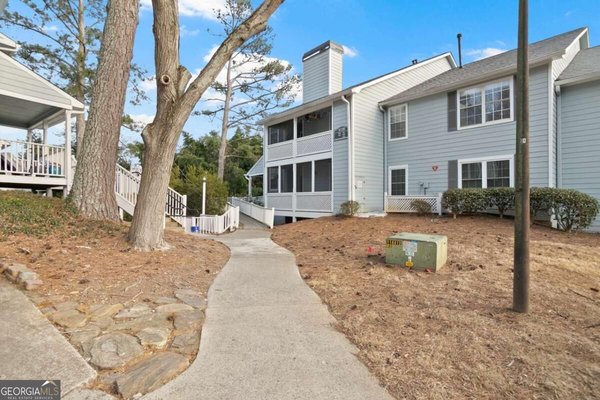
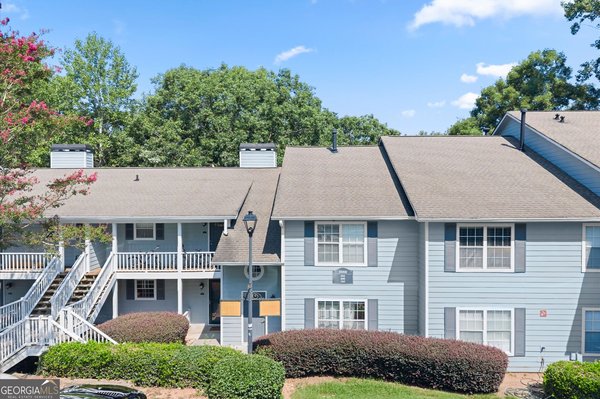
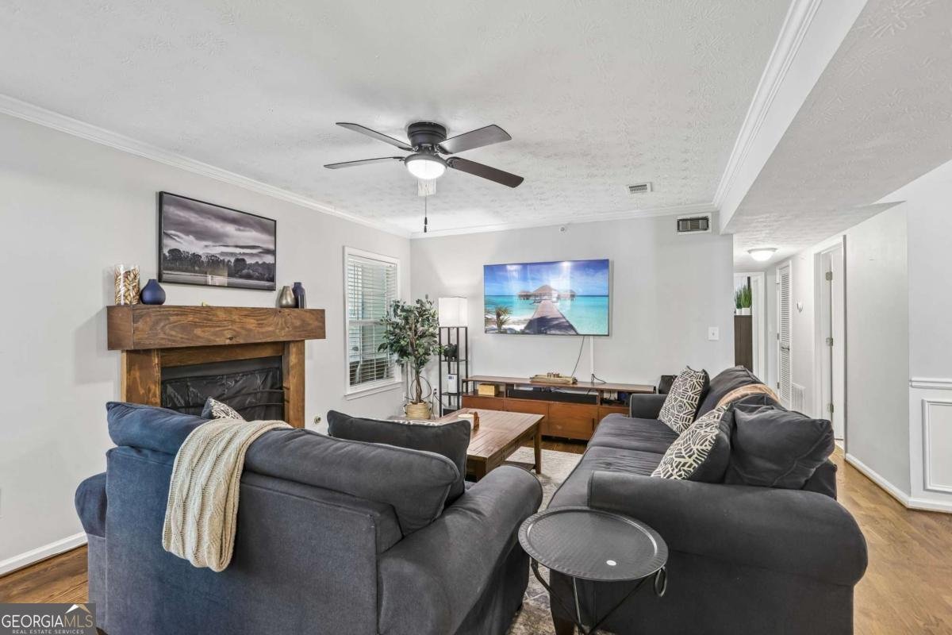
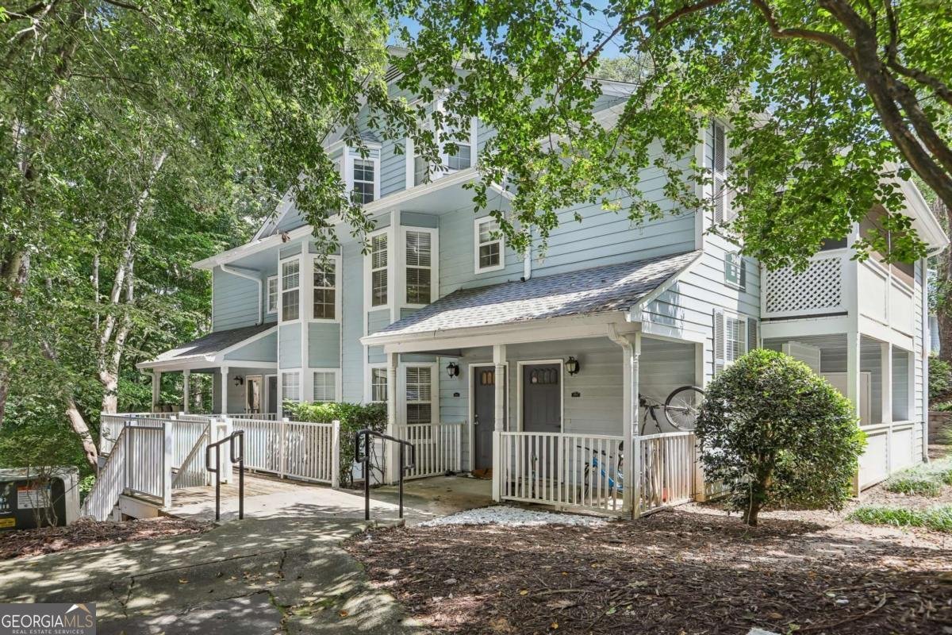
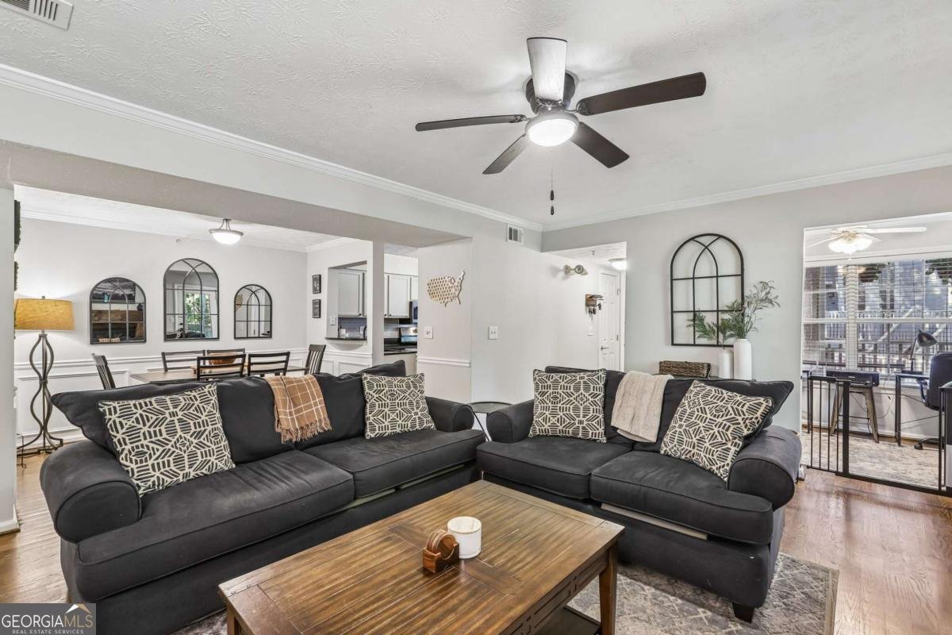
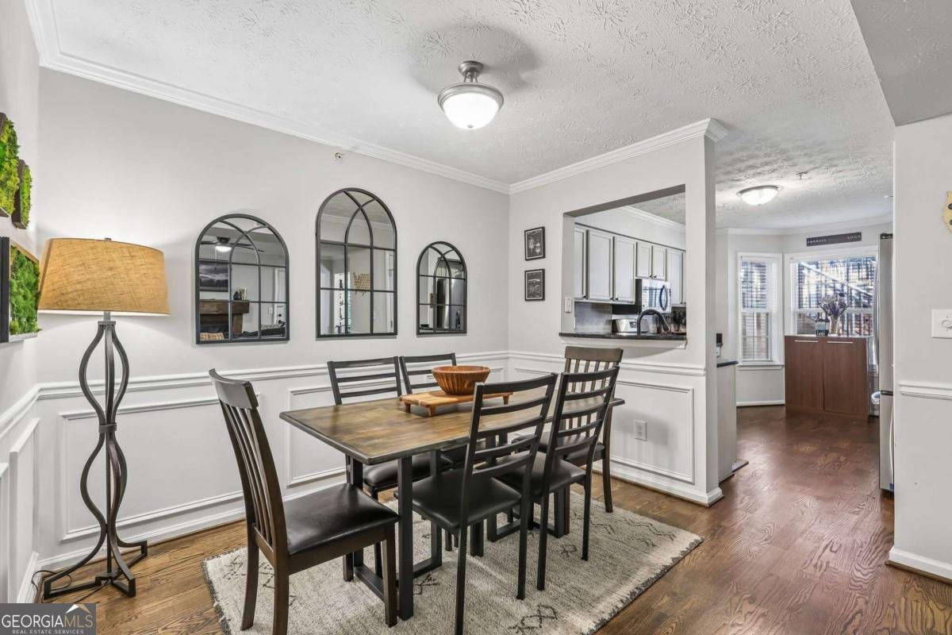
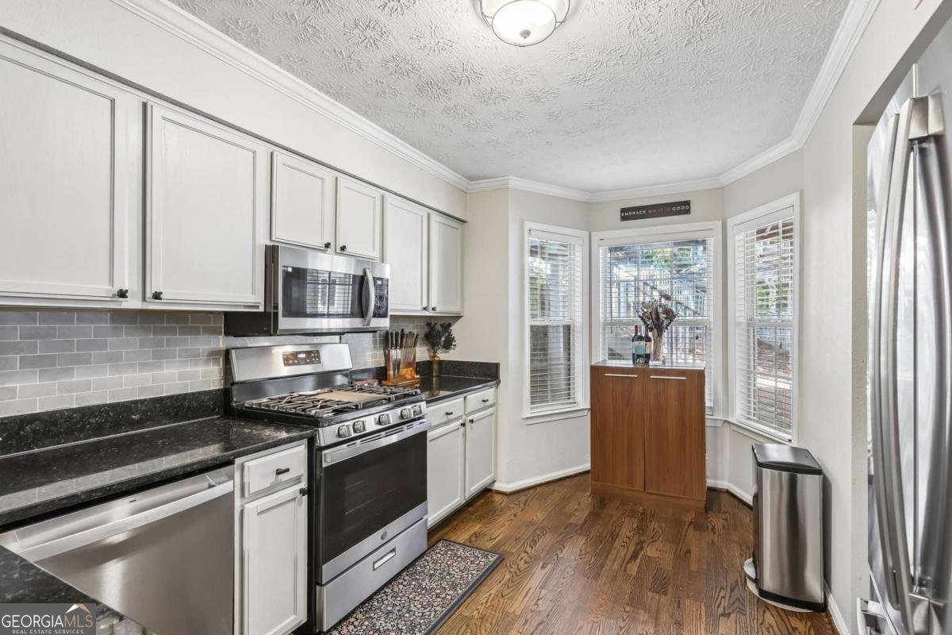
Minutes from the Chattahoochee without giving up an ounce of convenience. This 2-bed, 2-bath condo in wooded Willows by the River has a Sope Creek Trail entrance right in the community, with Cochran Shoals just beyond. Inside, hardwoods run throughout, the living room centers on a fireplace with a rustic wood mantel, and the updated kitchen has white cabinets, dark granite, subway tile, and stainless appliances including a gas range. A flex room works as a home office, gym, or guest space. Both baths are updated with green vanities and gold hardware, and the primary bath has a frameless glass shower with a pebble-tile floor. Full-size washer and dryer in-unit. Step out to the private covered porch for treetop quiet. The HOA covers water, sewer, trash, pest control, landscaping, and exterior maintenance, plus a recently renovated pool, playground, grilling areas, and fitness center. Assigned to Sope Creek Elementary, Dickerson Middle, and Walton High. Quick access to I-285, I-75, GA-400, and Sandy Springs and East Cobb shopping and dining.
Discover this inviting 2-bedroom, 2-bath home located in the well established community of Willows By The River. With 1,236 square feet of finished living space, this floor plan offers generous gathering spaces as well as comfortable private retreats. The kitchen functions as the heart of the home with ample counter space, storage, and a natural connection to the main living areas. The main living areas are filled with natural light and provide an easy flow for hosting friends or enjoying quiet evenings at home. Step outside to approximately 0.02 acres, creating a comfortable setting for outdoor living and weekend gatherings. The property includes parking available, offering convenience for residents and guests. Residents of Willows By The River enjoy a blend of neighborhood charm and easy access to everyday conveniences. After roughly 68 days on the market, this home remains a strong option in the area. With an asking price of $285,000, this property represents an appealing opportunity in the current market.
▾ Show more
3940 Riverlook Parkway - Map & Directions
view in Google Maps
Facts & features
School District Information
High School
Middle School
Elementary School
Additional Information about
Willows By The River
Association
Yes
Association Fee
$4,344
Initiation Fee
$800
Association Fee Includes
Maintenance Exterior
Maintenance Grounds
Swimming
Trash
Community Features
Fitness Center
Playground
Pool
Neighborhood Pool
Yes
Additional Information about
3940 Riverlook Parkway
County
Neighborhood
Year Built
1986
Appliances
Dishwasher
Microwave
Architectural Style
Traditional
Foundation
Slab
Construction Materials
Other
Cooling
Central Air
Fireplace Features
Factory Built
Flooring
Hardwood
Heating
Central
Home Warranty
No
Interior Features
Master On Main Level
Other
Laundry Features
Laundry Closet
Levels
One
Selling Status
Resale
Roof
Composition
Rooms
Office
Security Features
Smoke Detector(s)
Sewer Type
Public Sewer
Total Finished Area
1,236
Total Fire Places
1
Utilities
Cable Available
Electricity Available
Sewer Available
Water Source
Public
Window Features
Double Pane Windows
Master on the Main
Yes
Land Information
Lot Size
Less than .5 Acres
Lot Features
None
Lot Size Estimated
0.02
Water Front Features
No Dock Or Boathouse
Garages and Parking Information
Parking Features
Over 1 Space per Unit
Parking Pad
Tax Information
Taxes
$2,826
Tax Year
2025
Tax ID Number
17108100490
▾ Show more
listed by real estate agent shannon williams and keller williams realty