Back

2973 Delcourt Drive

Decatur, GA 30033

The Rains Team
call for more info
404-620-4571
Ask a Question
Send to a Friend
Schedule a Showing
Request More Info
Smart Mortgage Options
Dalton Carter
Lender
Lic. 1566538
Office:
Direct: 678-425-4140
AP Mortgage
340 Jesse Jewell Parkway
Suite 500A
Gainesville, GA 30501
Apply for a Loan
For Sale
MLS Number 10810770
3 Bedrooms
1 Bathrooms
1 Half Baths
1,215 Square Feet *estimated
Summary of 2973 Delcourt Drive
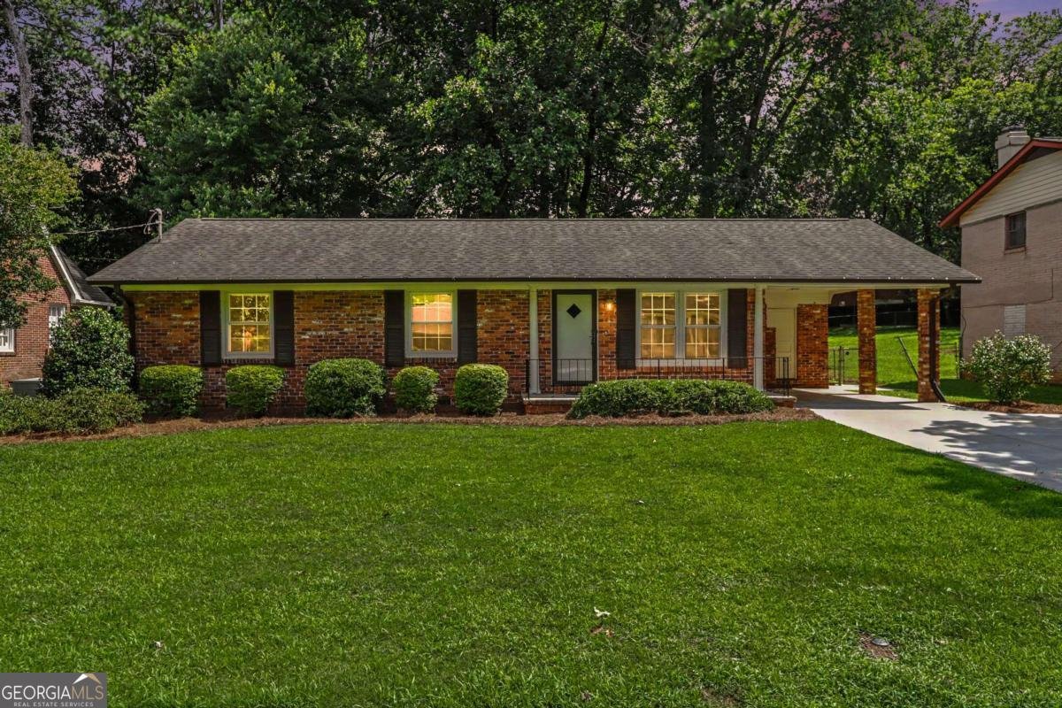
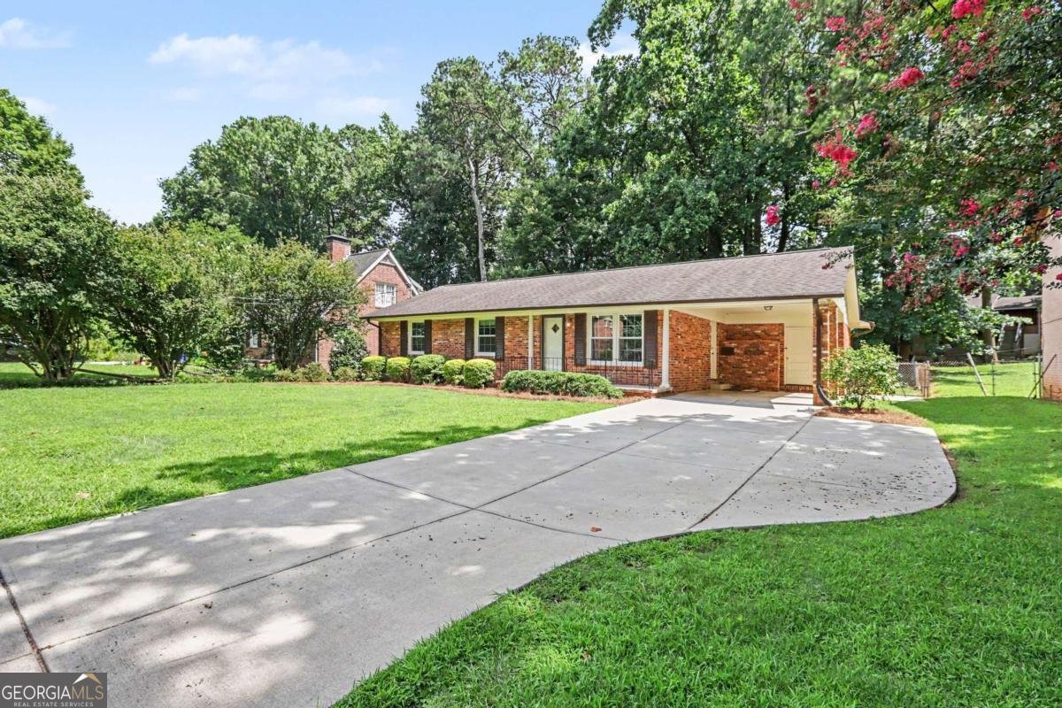
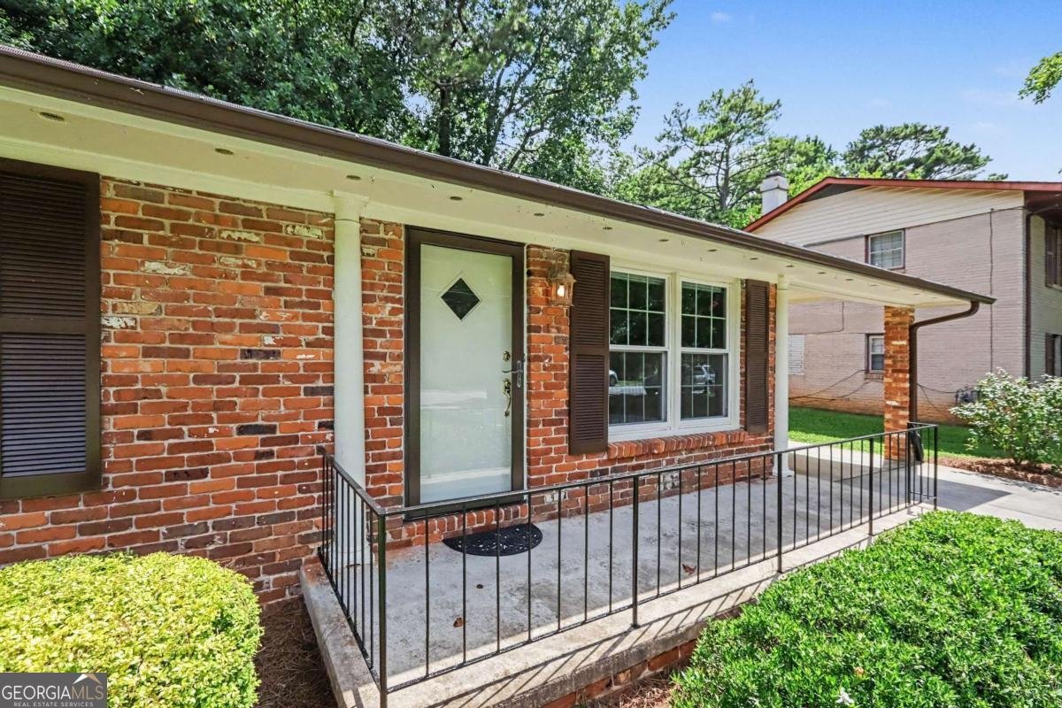
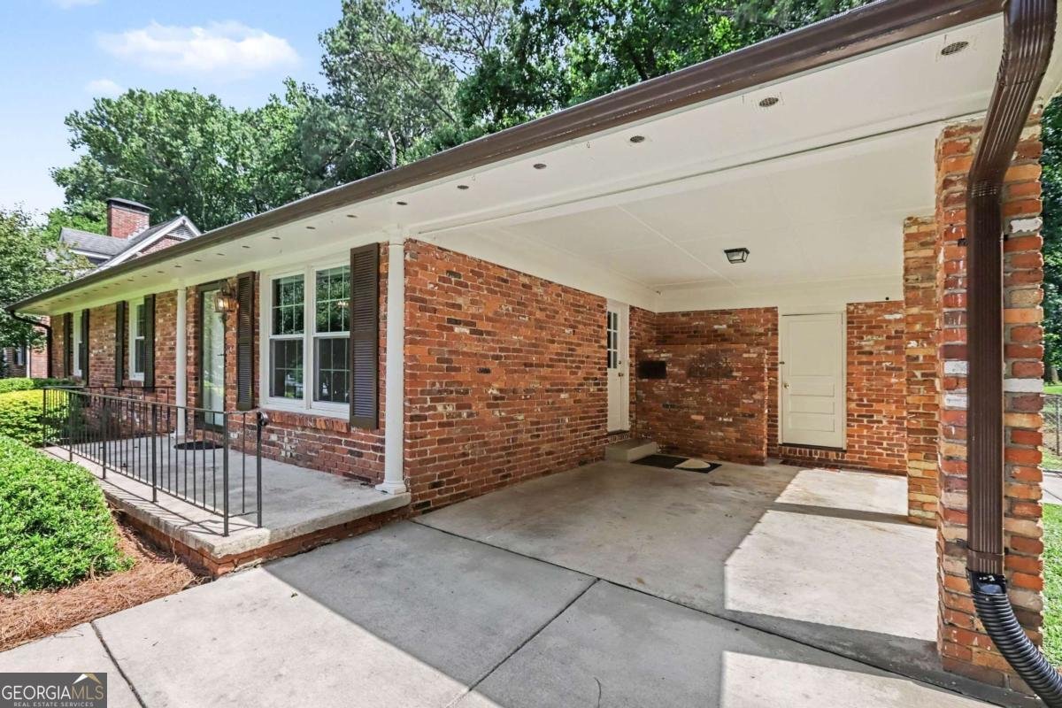
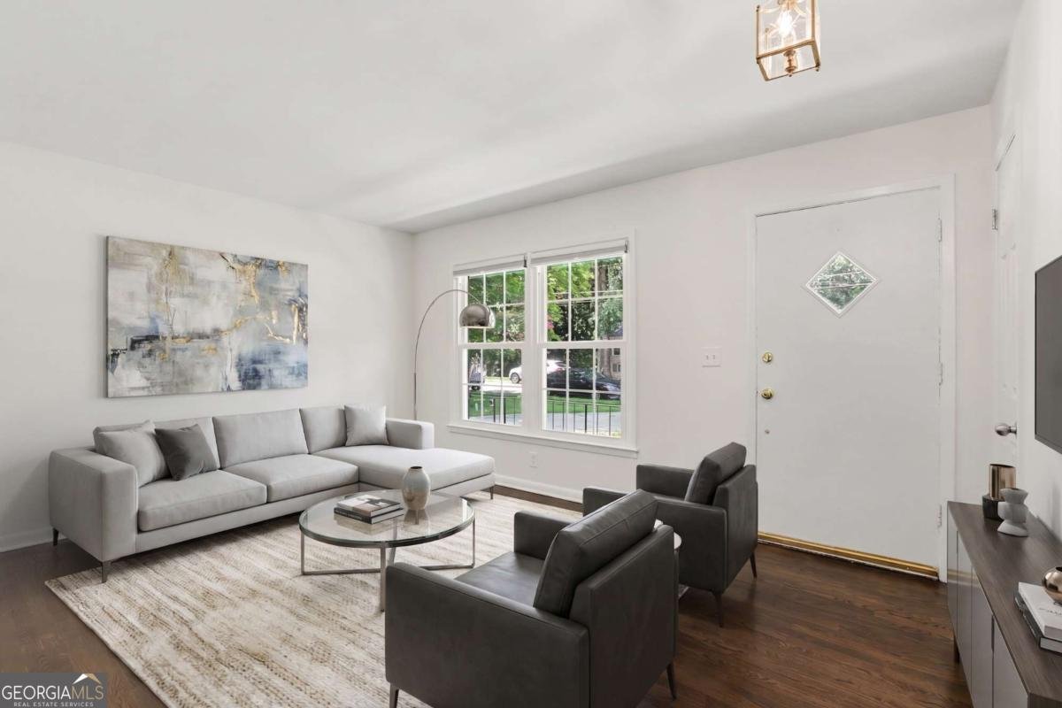
Ready to put down roots in a place that feels like home the moment you arrive? Meet this beautifully maintained classic ranch, quietly settled at the back of Pine Glen on a coveted cul-de-sac lined with sidewalks and neighborly charm. Inside, three bedrooms and one and a half baths deliver comfort without fuss. A separate living room opens the layout, while the kitchen flows effortlessly into a spacious dining room-an easy setup for weeknight dinners or weekend gatherings. Refinished hardwood floors bring warmth underfoot, and fresh paint throughout gives every space a crisp, move-in-ready feel. The new period-style full bath and updated half bath blend character with modern function. Peace of mind comes standard here: a seven-year-old architectural roof, three-year-old HVAC, and five-year-old water heater mean the big-ticket items are handled. Immaculate double-hung tilt-in windows with screens and storm doors keep things energy-smart and tidy. Step out back to a patio overlooking a level, fenced yard complete with a generous dog run-room to play, garden, or simply unwind. A separate laundry room and handy tool/utility room round out the practical touches. The location is a genuine standout. Walk to Laurel Ridge Elementary and Druid Hills Middle, and enjoy eligibility for Pangborn Swim & Tennis priority. Toco Hills and the exciting new Lulah Hills shops and restaurants sit minutes away, with City of Decatur, CHOA, Emory, the VA, and CDC all within easy reach.
Set in the popular Pine Glen neighborhood, this 3-BR, 1-BA home offers a comfortable blend of space, style, and function. With 1,215 square feet of finished living space, this floor plan offers generous gathering spaces as well as comfortable private retreats. The kitchen was planned for both everyday meals and special occasions, with plenty of room to cook, serve, and connect. A central family room and dining area provide a welcoming place to unwind, gather, and enjoy time together. Outside, the property offers approximately 0.25 acres, giving ample room to relax, play, or plan future outdoor projects. With parking available for multiple vehicles, the home provides flexible options for families and visitors. Residents of Pine Glen enjoy a blend of neighborhood charm and easy access to everyday conveniences. With an asking price of $430,000, this property represents an appealing opportunity in the current market.
Show more
2973 Delcourt Drive - Map & Directions
view in Google Maps
Facts & features
School District Information
High School
Middle School
Elementary School
Additional Information about
Pine Glen
Association
Yes
Initiation Fee
$650
Community Features
Playground
Pool
Swim Team
Tennis Court(s)
Walk To Schools
Walk To Shopping
Neighborhood Tennis
Yes
Neighborhood Pool
Yes
Additional Information about
2973 Delcourt Drive
County
Neighborhood
Year Built
1962
Appliances
Dishwasher
Disposal
Washer
Architectural Style
Brick 4 Side
Ranch
Foundation
Crawl Space
Construction Materials
Brick
Cooling
Central Air
Electric
Flooring
Hardwood
Laminate
Heating
Forced Air
Natural Gas
Home Warranty
No
Interior Features
Master On Main Level
Kitchen Features
Pantry
Laundry Features
In Mud Room,Other
Levels
One
Patio and Porch Features
Patio
Selling Status
Resale
Roof
Composition
Rooms
Laundry
Sewer Type
Public Sewer
Total Finished Area
1,215
Utilities
Cable Available
Electricity Available
Natural Gas Available
Phone Available
Sewer Available
Water Available
Water Source
Public
Window Features
Double Pane Windows
Master on the Main
Yes
Land Information
Lot Size
Less than .5 Acres
Lot Features
Level
Lot Size Estimated
0.25
Fencing
Back Yard
Chain Link
Water Front Features
No Dock Or Boathouse
Garages and Parking Information
Parking Total
1
Parking Features
Carport
Parking Pad
Tax Information
Taxes
$7,072
Tax Year
2025
Tax ID Number
18-146-02-124
Show more
listed by real estate agent max baerman and re/max metro atlanta