Back

5880 Vista Brook Drive

Suwanee, GA 30024

The Rains Team
call for more info
404-620-4571
Ask a Question
Send to a Friend
Schedule a Showing
Request More Info
More Homes In
Hillside Trace
5605 Viewpoint Court, Suwanee
5915 Vista Brook Drive, Suwanee
Smart Mortgage Options
Dalton Carter
Lender
Lic. 1566538
Office:
Direct: 678-425-4140
AP Mortgage
340 Jesse Jewell Parkway
Suite 500A
Gainesville, GA 30501
Apply for a Loan
For Sale
MLS Number 10878008
3 Bedrooms
2 Bathrooms
1 Half Baths
2,120 Square Feet *estimated
Summary of 5880 Vista Brook Drive
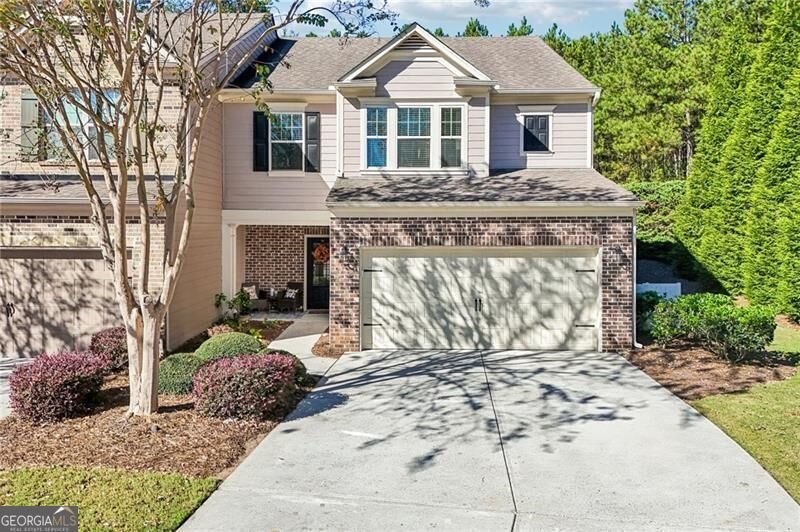
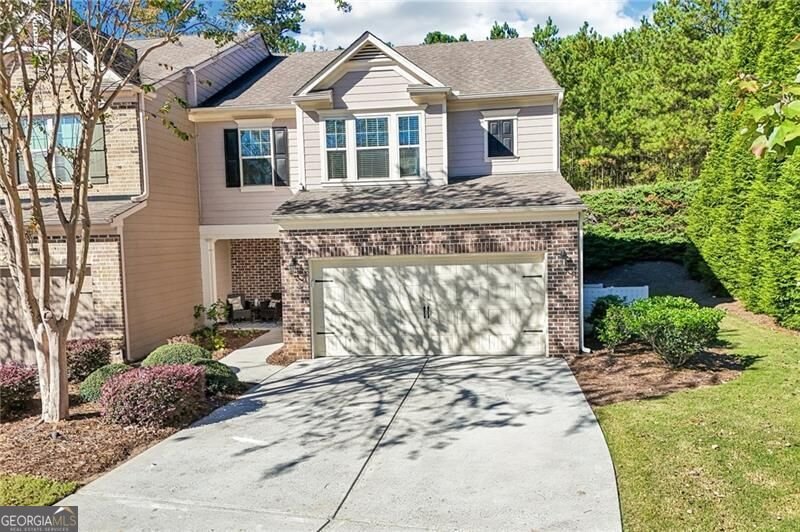
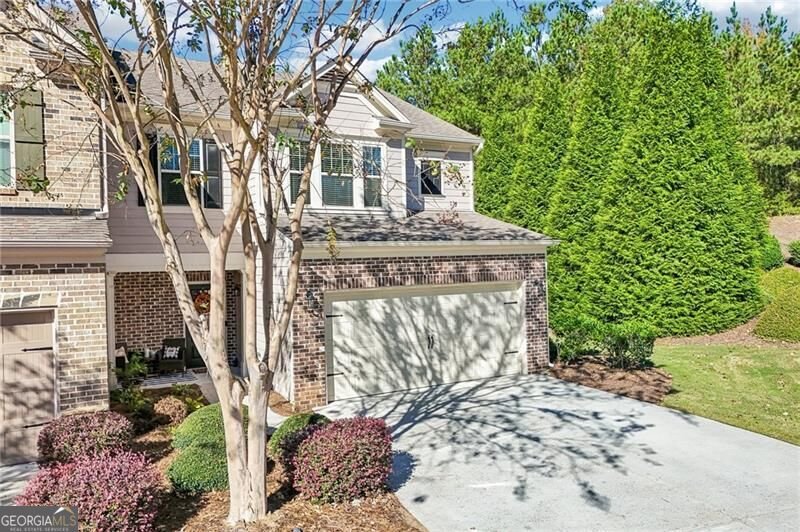
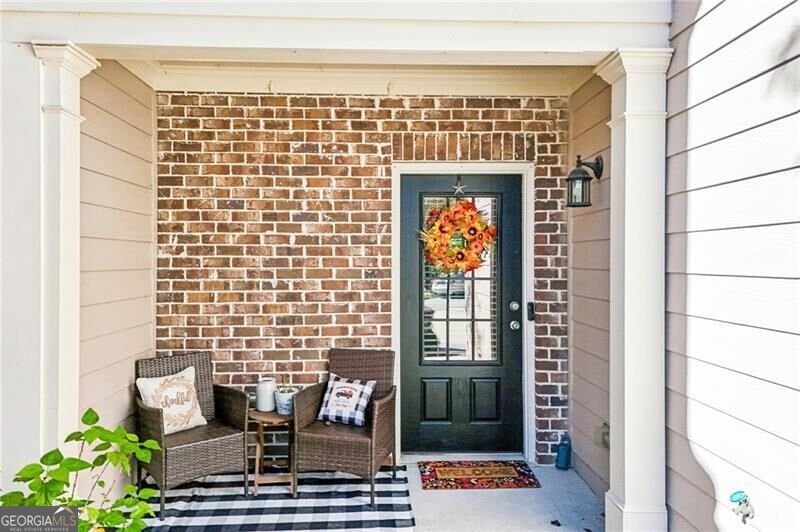
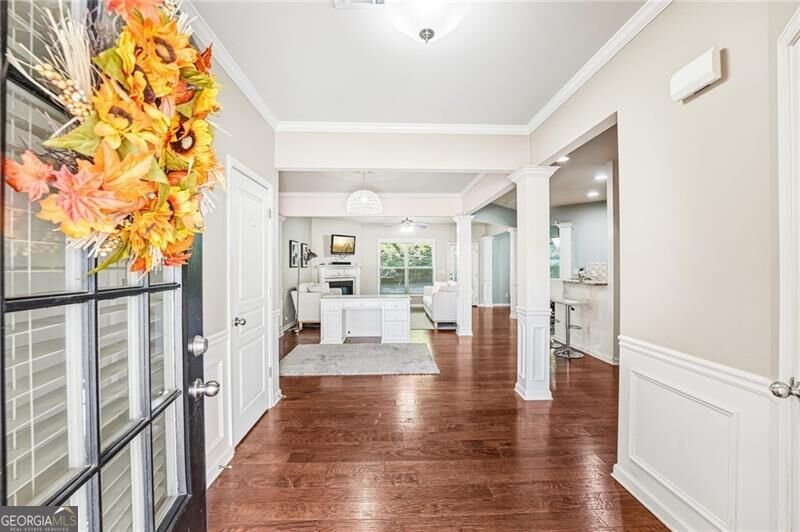
Low-maintenance end-unit living in the Lambert High district: this captivating 3-bedroom, 2.5-bath Suwanee townhome sits beside a quiet cul-de-sac in Hillside Trace. Picture mornings with coffee on the covered front patio and evenings under the pergola out back, where the wooded backyard gives you privacy and open patio space still catches the sun. Inside, the entry foyer opens to a dining room that seats 12 or more for holiday dinners and game nights, or doubles as a second living area or home office, as the sellers use it. Hardwood floors lead to a family room anchored by a corner gas-log fireplace, with a main-level half bath for guests. The kitchen keeps everyone connected with stone counters, stained cabinetry, a pantry, a breakfast bar, and a breakfast room with built-in shelves overlooking the family room, and every stainless steel appliance stays. Upstairs, the luxurious primary suite has a walk-in closet and a bath with double vanity and separate tub and shower, joined by two more bedrooms, a second full bath, a flexible loft, and a laundry room. A two-car garage, level driveway for visiting family and friends, and hardwired alarm system ready for activation round it out. Your HOA covers lawn mowing, roof repairs, termite service, and trash and recycling, freeing weekends for the pool, fire pit area, tennis and pickleball courts, playground, and clubhouse. The beautifully landscaped .23-acre lot is zoned for Johns Creek Elementary and Riverwatch Middle. Homes like this move quickly. Schedule your showing today!
Set in the popular Hillside Trace neighborhood, this 3-BR, 2-BA home offers a comfortable blend of space, style, and function. With 2,120 square feet of finished living space, this floor plan offers generous gathering spaces as well as comfortable private retreats. A bright, open kitchen offers generous workspace, storage, and a direct view into the main gathering spaces. The main living areas are filled with natural light and provide an easy flow for hosting friends or enjoying quiet evenings at home. Step outside to approximately 0.23 acres, creating a comfortable setting for outdoor living and weekend gatherings. The property includes parking available for multiple vehicles, offering convenience for residents and guests. Residents of Hillside Trace enjoy a blend of neighborhood charm and easy access to everyday conveniences. With only a few days on the market, this property is a must see for buyers watching the area. Currently offered at $465,000, this home delivers a strong combination of space, condition, and location.

▾ Show more
5880 Vista Brook Drive - Map & Directions
view in Google Maps
Facts & features
School District Information
High School
Middle School
Elementary School
Additional Information about
Hillside Trace
Association
Yes
Association Fee
$1,339
Association Fee Includes
Maintenance Grounds
Swimming
Tennis
Trash
Community Features
Clubhouse
Pickleball Court(s)
Playground
Pool
Sidewalks
Street Lights
Tennis Court(s)
Walk To Schools
Neighborhood Tennis
Yes
Neighborhood Pool
Yes
Additional Information about
5880 Vista Brook Drive
County
Neighborhood
Year Built
2013
Appliances
Dishwasher
Disposal
Ice Maker
Microwave
Oven/Range (Combo)
Refrigerator
Stainless Steel Appliance(s)
Foundation
Slab
Construction Materials
Other
Cooling
Ceiling Fan(s)
Central Air
Dining Room Features
Seats 12+
Fireplace Features
Family Room
Gas Log
Flooring
Hardwood
Tile
Vinyl
Heating
Central
Natural Gas
Home Warranty
No
Interior Features
Bookcases
Double Vanity
Pulldown Attic Stairs
Walk-In Closet(s)
Kitchen Features
Breakfast Bar
Breakfast Room
Pantry
Laundry Features
Other,Upper Level
Levels
Two
Patio and Porch Features
Patio
Selling Status
Resale
Rooms
Foyer
Laundry
Loft
Security Features
Carbon Monoxide Detector(s)
Smoke Detector(s)
Sewer Type
Public Sewer
Total Finished Area
2,120
Total Fire Places
1
Utilities
Cable Available
Electricity Available
Natural Gas Available
Phone Available
Sewer Available
Underground Utilities
Water Available
Water Source
Public
Land Information
Lot Size
Less than .5 Acres
Lot Features
Cul-De-Sac
Level
Lot Size Estimated
0.23
Garages and Parking Information
Parking Total
2
Parking Features
Garage
Tax Information
Taxes
$5,312
Tax Year
2025
Tax ID Number
182-000-294
▾ Show more
listed by real estate agent thomas cooke and century 21 results