Back

1710 Browning Street

Atlanta, GA 30314

The Rains Team
call for more info
404-620-4571
Ask a Question
Send to a Friend
Schedule a Showing
Request More Info
Smart Mortgage Options
Dalton Carter
Lender
Lic. 1566538
Office:
Direct: 678-425-4140
AP Mortgage
340 Jesse Jewell Parkway
Suite 500A
Gainesville, GA 30501
Apply for a Loan
For Sale
MLS Number 10809316
4 Bedrooms
4 Bathrooms
0 Half Baths
3,009 Square Feet *estimated
Summary of 1710 Browning Street
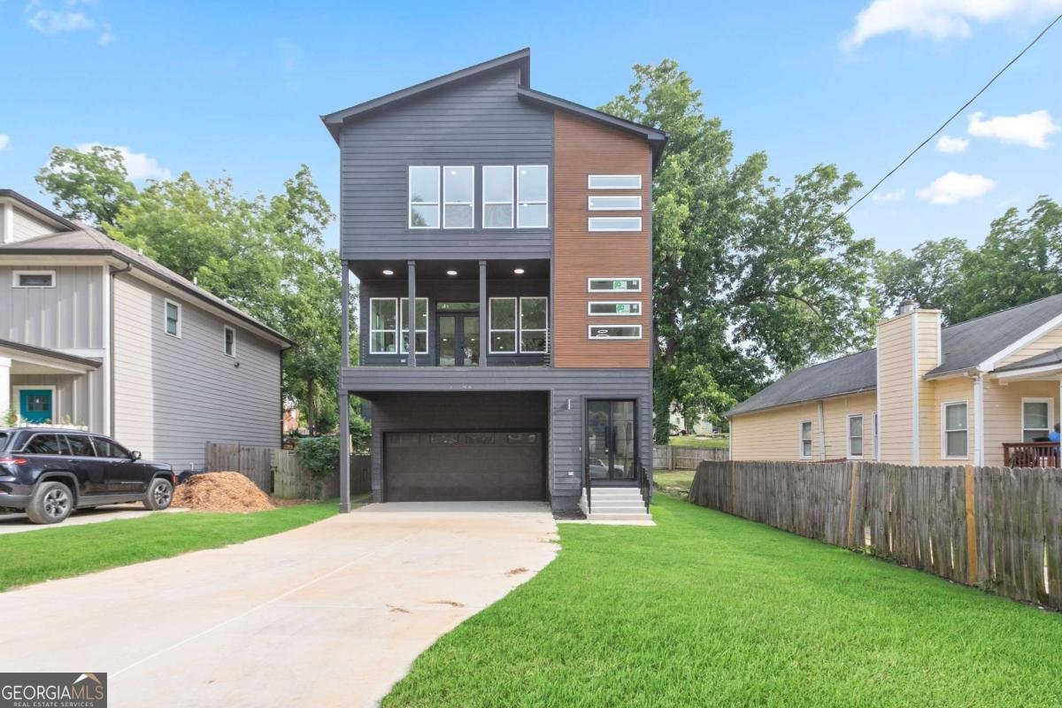
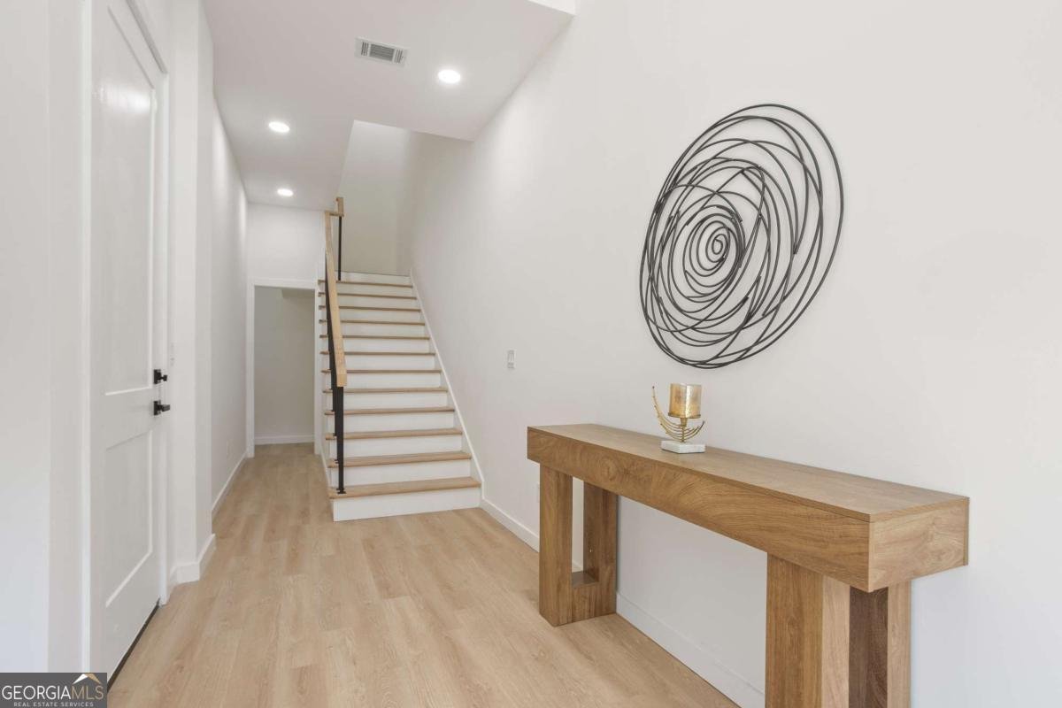
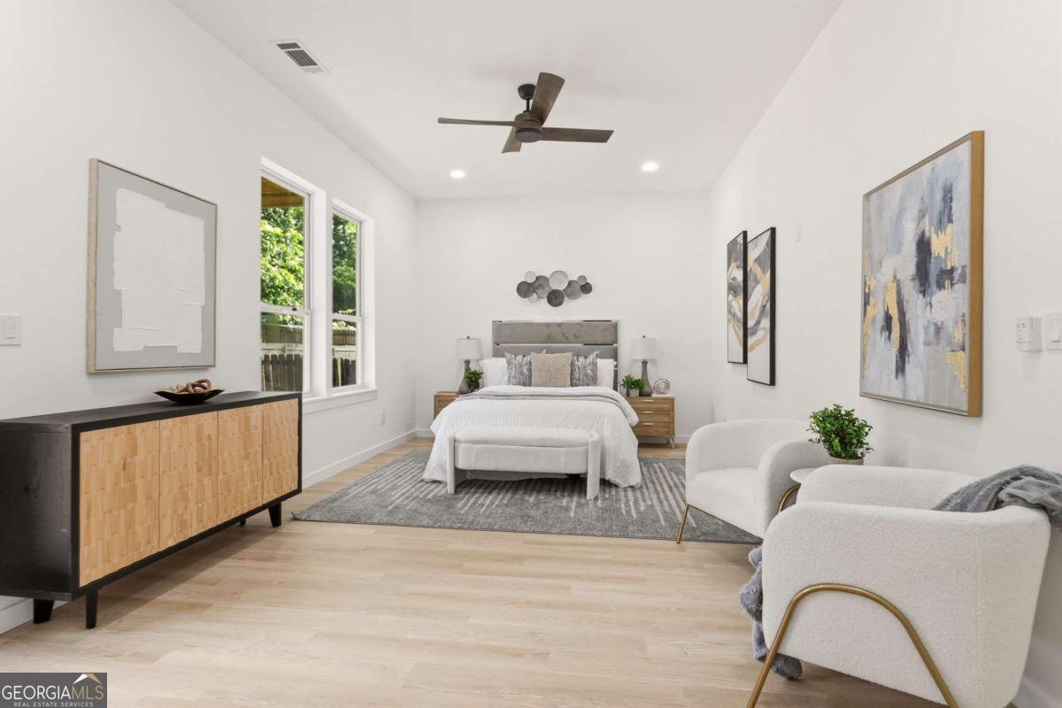
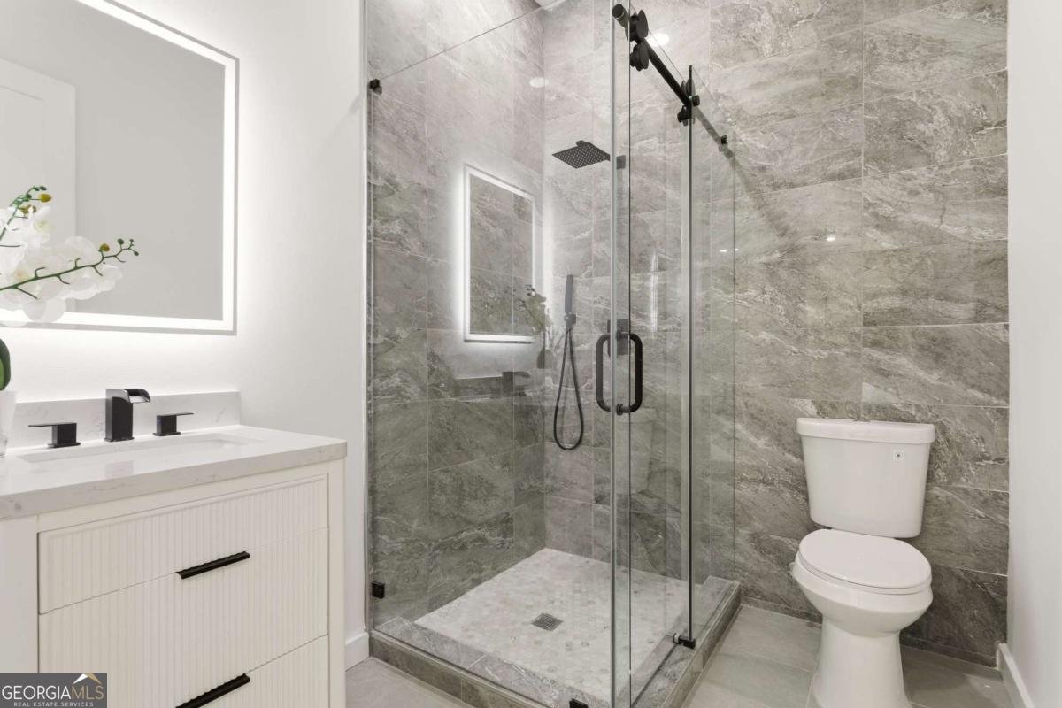
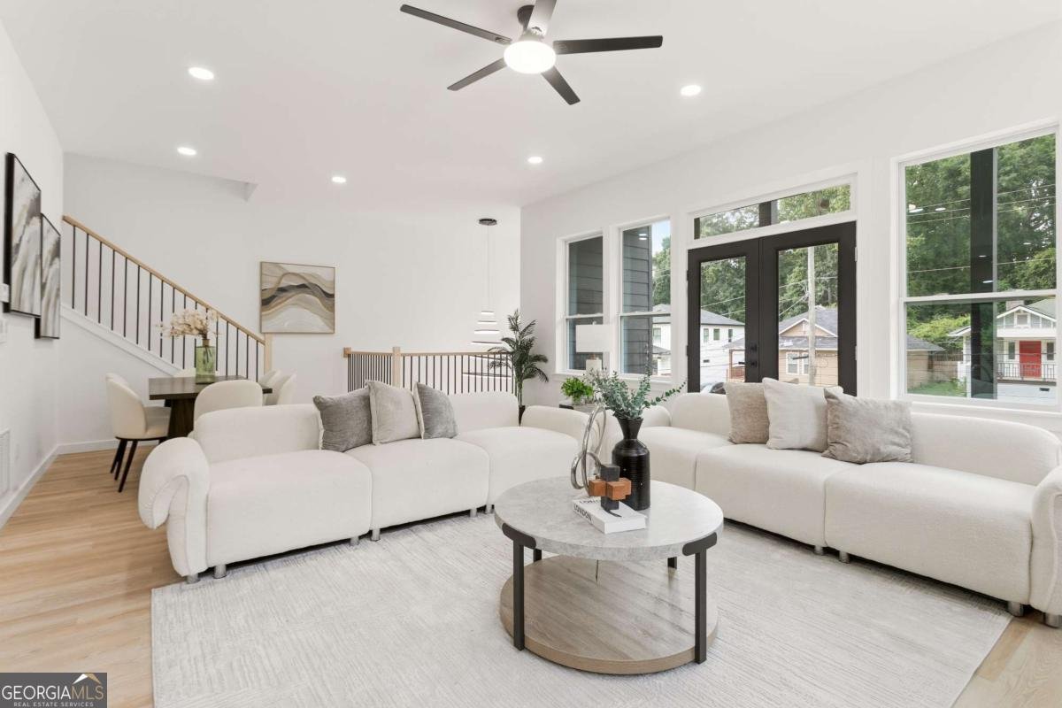
Step through the striking double black iron front door into a dramatic two-story foyer that sets the tone for this stunning 4 bedroom, 4 bathroom home, offering 3,009 heated square feet of luxury living with white oak hardwood flooring throughout. The main level welcomes you with a private guest suite tucked just beyond the stairs, featuring a full bath and its own private exit to the backyard -ideal for guests or multi-generational living. Upstairs, an open-concept second floor impresses with soaring 10-ft ceilings and a chef's kitchen anchored by an expansive 8-ft waterfall island, perfect for entertaining. Natural wood cabinetry, a full-length stacked stone backsplash, stainless steel range hood, and sleek black pendant lighting flow effortlessly into the adjoining living and dining spaces, while a walk-in pantry with built-in organization keeps everything effortlessly in its place. The living room offers a charming touch with a sliding door leading to a front-facing overlook, finished with green turf - the perfect spot to sit back and enjoy your morning tea. This level also offers a flexible office that doubles as a 4th bedroom with its own full bath, plus a door opening to the private 2-story patio overlooking the backyard. The third floor is home to two additional bedrooms, each with its own full bath, along with a luxurious owner's suite featuring an oversized 9-ft walk-in shower with wood-look panel finishes and separate his-and-her vanities offering ample space to get ready in style. A full laundry room is also planted on the upper floor. 2-car garage with a sleek modern finished for added privacy, plus an expansive drive way for additional parking. Ideally located within walking distance of public transportation, minutes from direct I-20 access, and less than 10 minutes to Mercedes-Benz Stadium - this home puts downtown Atlanta, entertainment, and dining all within easy reach. Schedule your private showing today!
Welcome to this 4-bedroom, 4-bath home in Atlanta, set outside of a formal subdivision with no mandatory HOA. Inside, the home offers 3,009 square feet of finished living space, giving plenty of room for everyday living and easy entertaining. The kitchen functions as the heart of the home with ample counter space, storage, and a natural connection to the main living areas. The main living areas are filled with natural light and provide an easy flow for hosting friends or enjoying quiet evenings at home. Step outside to approximately 0.172 acres, creating a comfortable setting for outdoor living and weekend gatherings. With parking available for multiple vehicles, the home provides flexible options for families and visitors. Located in Atlanta but outside a traditional subdivision, this home combines neighborhood convenience with a non HOA setting. This home has been available for approximately 4 days and continues to attract interest. Currently offered at $725,000, this home delivers a strong combination of space, condition, and location.
Show more
1710 Browning Street - Map & Directions
view in Google Maps
Facts & features
School District Information
High School
Middle School
Elementary School
Additional Information about
None
Association
No
Community Features
Sidewalks
Street Lights
Additional Information about
1710 Browning Street
County
Neighborhood
Year Built
2026
Appliances
Dishwasher
Architectural Style
Traditional
Foundation
Slab
Construction Materials
Wood Siding
Cooling
Ceiling Fan(s)
Flooring
Hardwood
Heating
Central
Home Warranty
Yes
Interior Features
Double Vanity
Walk-In Closet(s)
Kitchen Features
Kitchen Island
Pantry
Solid Surface Counters
Walk-in Pantry
Laundry Features
Upper Level
Levels
Three Or More
Financing Available
Cash
Conventional
FHA
VA Loan
Selling Status
New Construction
Rooms
Laundry
Office
Security Features
Smoke Detector(s)
Sewer Type
Public Sewer
Showing Info
Public Sewer
Total Finished Area
3,009
Water Source
Public
Window Features
Double Pane Windows
New Construction
Yes
Land Information
Lot Size
Less than .5 Acres
Lot Features
Level
Lot Size Estimated
0.172
Fencing
Fenced
Garages and Parking Information
Parking Total
2
Parking Features
Attached
Garage
Garage Door Opener
Tax Information
Taxes
$694
Tax Year
2025
Tax ID Number
14-0148-0001-123-3
Show more
listed by real estate agent leslie farrell and coldwell banker realty