Back

540 Willard Avenue

Atlanta, GA 30310

The Rains Team
call for more info
404-620-4571
Ask a Question
Send to a Friend
Schedule a Showing
Request More Info
More Homes In
Westview
1755 Emerald Avenue, Atlanta
1615 Stokes Avenue, Atlanta
599 Westmeath, Atlanta
Smart Mortgage Options
Dalton Carter
Lender
Lic. 1566538
Office:
Direct: 678-425-4140
AP Mortgage
340 Jesse Jewell Parkway
Suite 500A
Gainesville, GA 30501
Apply for a Loan
For Sale
MLS Number 10877874
5 Bedrooms
4 Bathrooms
0 Half Baths
3,429 Square Feet *estimated
Summary of 540 Willard Avenue
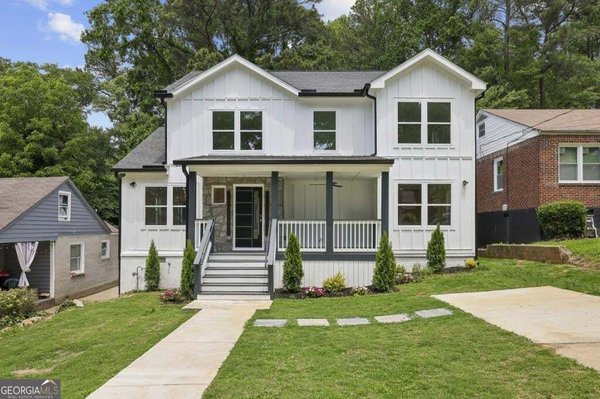
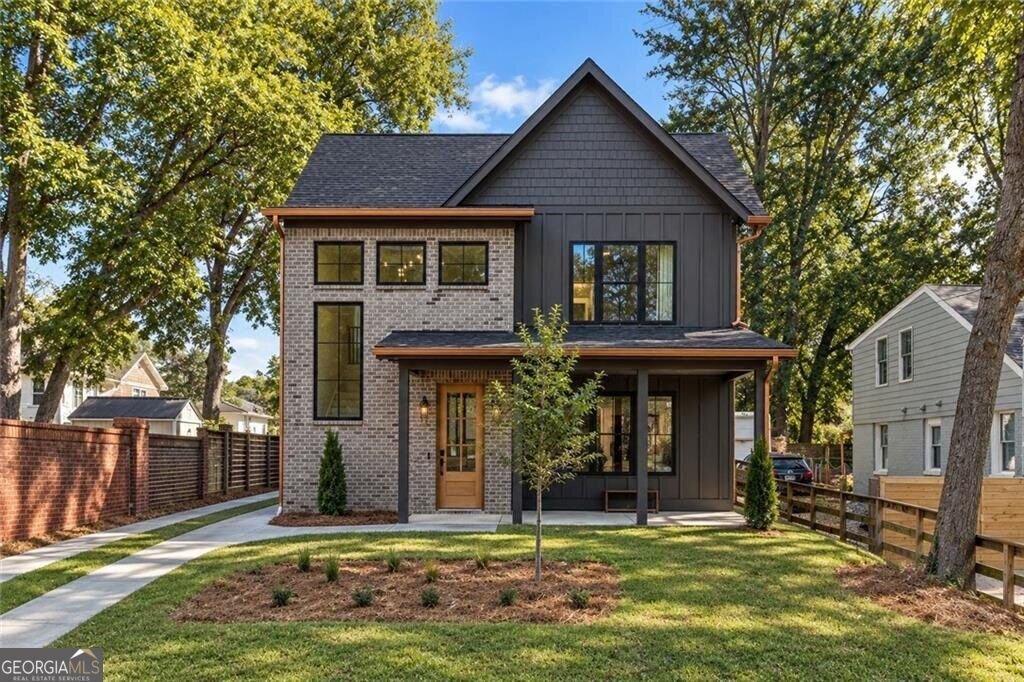
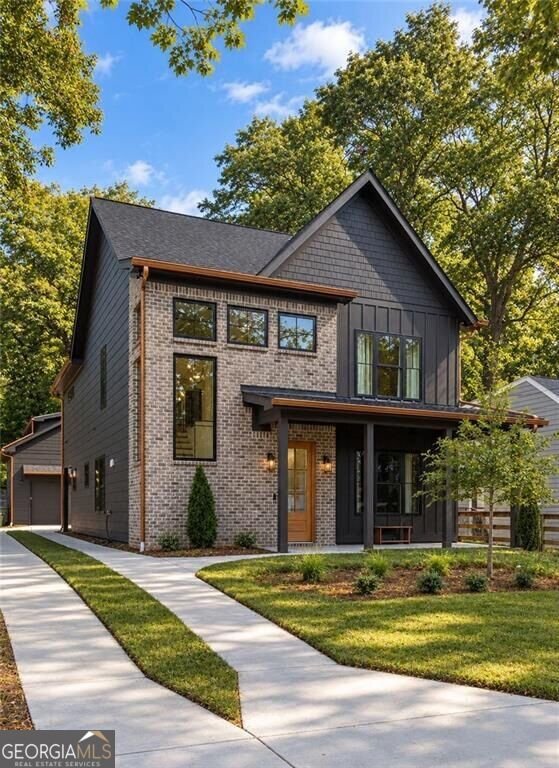
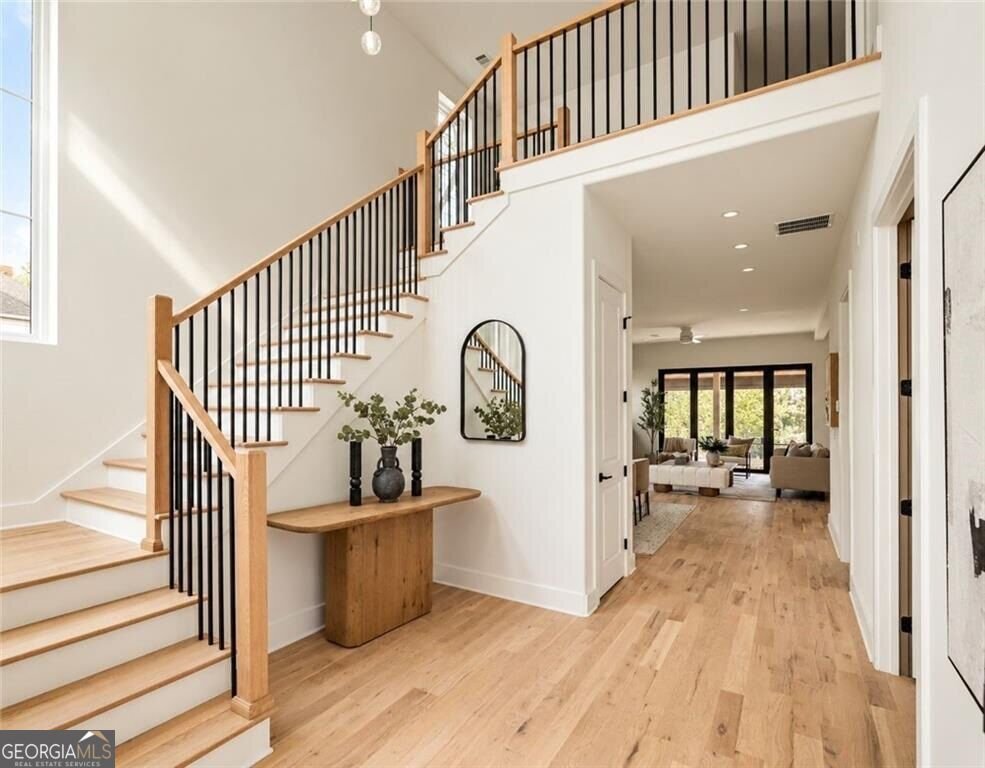
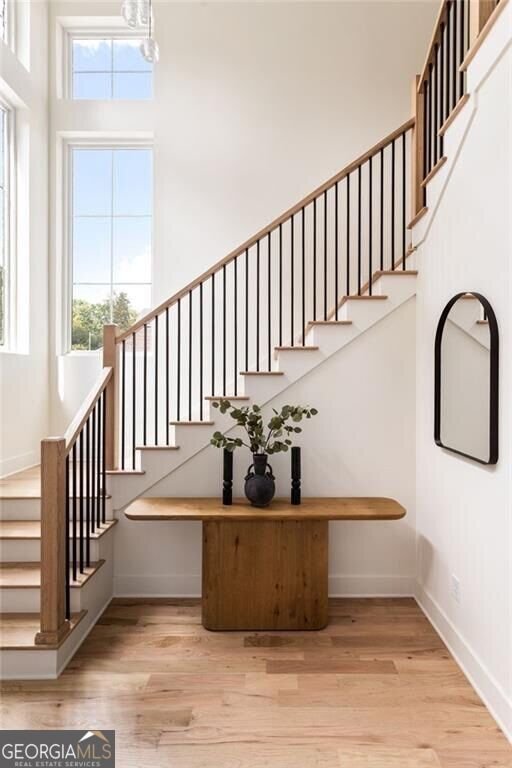
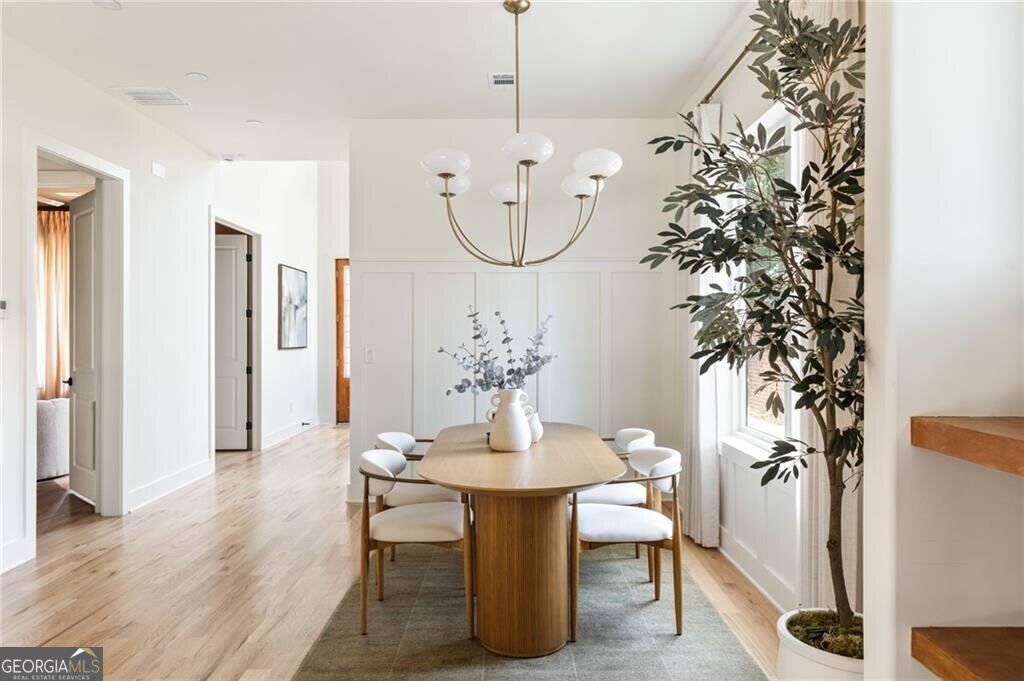
Looking for a home with a fully finished ADU? A detached two-car garage? Beautiful custom finishes? And a location just minutes from the Atlanta BeltLine? Finding one of those features is easy. Finding all of them in one home? That's a different story. But that's exactly what you'll find at 540 Willard Avenue in Atlanta's Westview neighborhood. There's a certain confidence to this home. Not loud. Not showy. Just quietly exceptional from the moment you arrive. This custom-built home was designed around real life, how people move through spaces and how daily routines actually work. The exterior sets the tone and blends modern lines with warmth and substance, while the garage and finished ADU offers flexibility rarely found in homes in intown Atlanta. Inside, a dramatic two-story foyer makes an immediate impression with soaring windows and a striking staircase with natural wood treads and black iron railings. Beyond the foyer, the main level opens into a thoughtfully designed floorplan where the dining, kitchen, and living spaces connect while maintaining their own identity. The dining area features custom wall detailing and statement lighting, while the living room is anchored by a fireplace flanked by built-in wood shelving. Oversized full-span glass doors open to the covered rear patio, extending the living space outdoors. The kitchen strikes that rare balance between beautiful and genuinely functional. An oversized island offers generous seating and workspace, surrounded by custom cabinetry, a gas range, and a distinctive wood range hood. Open without feeling exposed, the kitchen connects naturally to the surrounding living and dining spaces. A walk-in pantry and dedicated mudroom provide practical storage for everyday living. A main-level bedroom with access to a full bathroom offers flexibility for guests or a home office. Upstairs, the layout continues to impress. An open loft provides a second living area that can work as a lounge or workspace. The oversized primary suite offers a relaxing retreat, complete with an large custom built out walk-in closet and a beautifully designed bathroom. A double vanity with rich cabinetry and warm brass accents sets the tone, while the oversized glass-enclosed shower and freestanging soaking tub create a spa-inspired design. Two additional bedrooms, a Jack-and-Jill bathroom, and a dedicated laundry room round out the upper level. And then there's the feature that takes this property to another level. Behind the main residence sits a detached two-car garage with a fully finished ADU above, complete with its own private exterior entrance, kitchen, full bathroom, and living/sleeping area. Ideal for extended family, guests, a home office, or potential rental income, this separate living space offers rare flexibility for intown living. Best of all, the space is already finished and ready to use. The location is equally appealing. Situated in Atlanta's Westview neighborhood, you're just minutes from the Atlanta BeltLine Westside Trail, the Westview commercial district, local coffee shops, neighborhood restaurants, and Westview Corner Grocery. Nearby Lee + White offers a popular collection of breweries, restaurants, retail, and a food hall, while convenient access to MARTA, Downtown, Midtown, and major highways keeps the rest of Atlanta within reach. Westview offers a sense of community, with familiar faces and sidewalks that invite conversation What makes 540 Willard special isn't simply the finishes or the architecture. It's how thoughtfully everything comes together. It offers flexibility. It offers community. It offers a lifestyle that feels intentional, grounded, and forward thinking. A custom home designed around everyday living. Multiple spaces to gather, work, and retreat. Beautifully designed. Exceptionally versatile. And anything but ordinary.
Welcome to this beautifully maintained 5-bedroom, 4-bath home in the sought after Westview community of Atlanta. With 3,429 square feet of finished living space, this floor plan offers generous gathering spaces as well as comfortable private retreats. A bright, open kitchen offers generous workspace, storage, and a direct view into the main gathering spaces. The main living areas are filled with natural light and provide an easy flow for hosting friends or enjoying quiet evenings at home. Outside, the property offers approximately 0.172 acres, giving ample room to relax, play, or plan future outdoor projects. With parking available for multiple vehicles, the home provides flexible options for families and visitors. Westview offers a well established community setting in Atlanta with convenient access to local shopping, dining, and major routes. Recently listed and already on many buyers radar, this home is a fresh opportunity. Currently offered at $889,000, this home delivers a strong combination of space, condition, and location.

▾ Show more
540 Willard Avenue - Map & Directions
view in Google Maps
Facts & features
School District Information
High School
Middle School
Elementary School
Additional Information about
Westview
Association
No
Community Features
Park
Sidewalks
Street Lights
Walk To Public Transit
Walk To Schools
Walk To Shopping
Additional Information about
540 Willard Avenue
County
Neighborhood
Year Built
2025
Appliances
Dishwasher
Disposal
Electric Water Heater
Architectural Style
Brick Front
Contemporary
Other
Traditional
Foundation
Slab
Construction Materials
Other
Cooling
Ceiling Fan(s)
Central Air
Fireplace Features
Living Room
Flooring
Hardwood
Heating
Central
Home Warranty
No
Interior Features
Bookcases
Double Vanity
Pulldown Attic Stairs
Split Bedroom Plan
Walk-In Closet(s)
Kitchen Features
Kitchen Island
Walk-in Pantry
Laundry Features
Upper Level
Levels
Two
Other Structures
Garage(s)
Patio and Porch Features
Patio
Selling Status
New Construction
Rooms
Bonus Room
Laundry
Loft
Other
Security Features
Carbon Monoxide Detector(s)
Smoke Detector(s)
Sewer Type
Public Sewer
Total Finished Area
3,429
Total Fire Places
1
Utilities
Cable Available
Electricity Available
Natural Gas Available
Phone Available
Sewer Available
Water Available
Water Source
Public
New Construction
Yes
Land Information
Lot Size
Less than .5 Acres
Lot Features
Level
Lot Size Estimated
0.172
Water Front Features
No Dock Or Boathouse
Garages and Parking Information
Parking Total
4
Parking Features
Detached
Garage
Detached Garage
Yes
Tax Information
Taxes
$1,399
Tax Year
2024
Tax ID Number
14-0140-0007-074-0
▾ Show more
listed by real estate agent tristain o'donnell and engel & völkers atlanta