Back

7927 Bluefin Trail

Union City, GA 30291

The Rains Team
call for more info
404-620-4571
Ask a Question
Send to a Friend
Schedule a Showing
Request More Info
More Homes In
Oakley Township
210 Perry Lane, Union City
4395 Favored Way, Union City
7123 Boulder Pass, Union City
Smart Mortgage Options
Dalton Carter
Lender
Lic. 1566538
Office:
Direct: 678-425-4140
AP Mortgage
340 Jesse Jewell Parkway
Suite 500A
Gainesville, GA 30501
Apply for a Loan
For Sale
MLS Number 10877749
3 Bedrooms
2 Bathrooms
0 Half Baths
1,469 Square Feet *estimated
Summary of 7927 Bluefin Trail
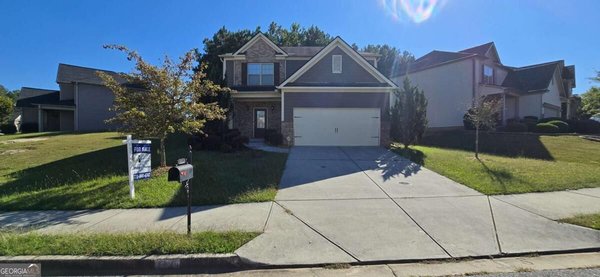
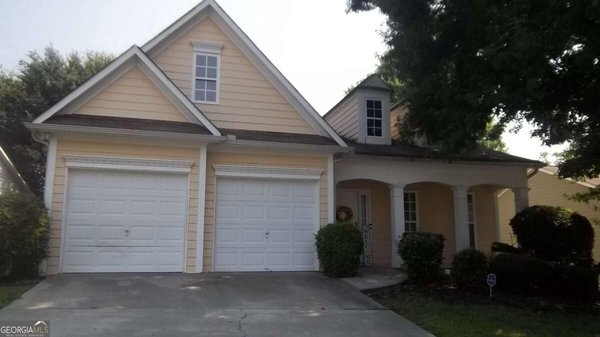
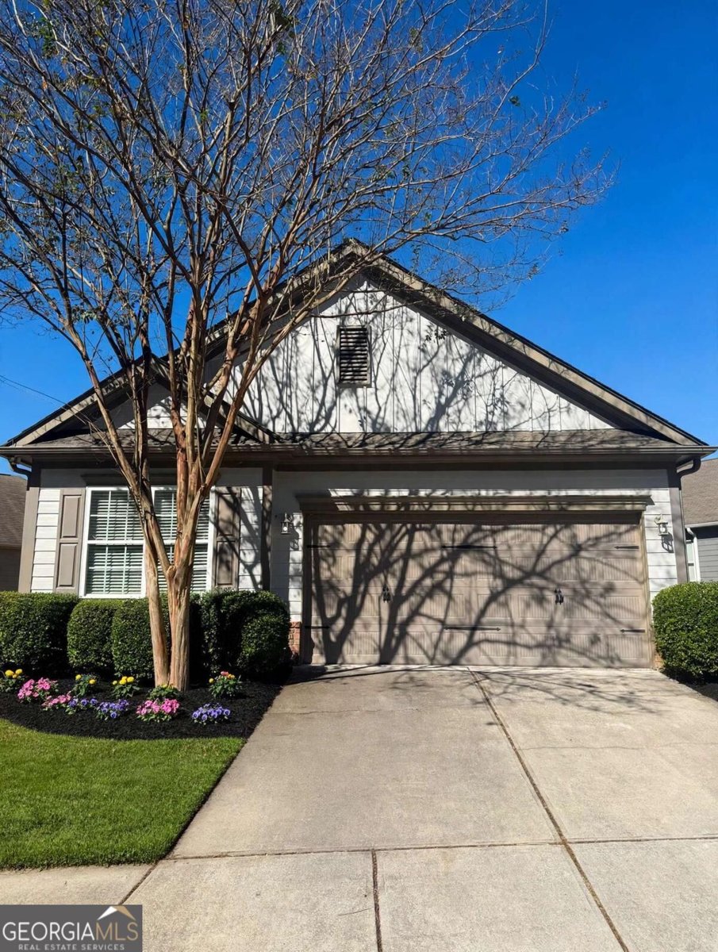
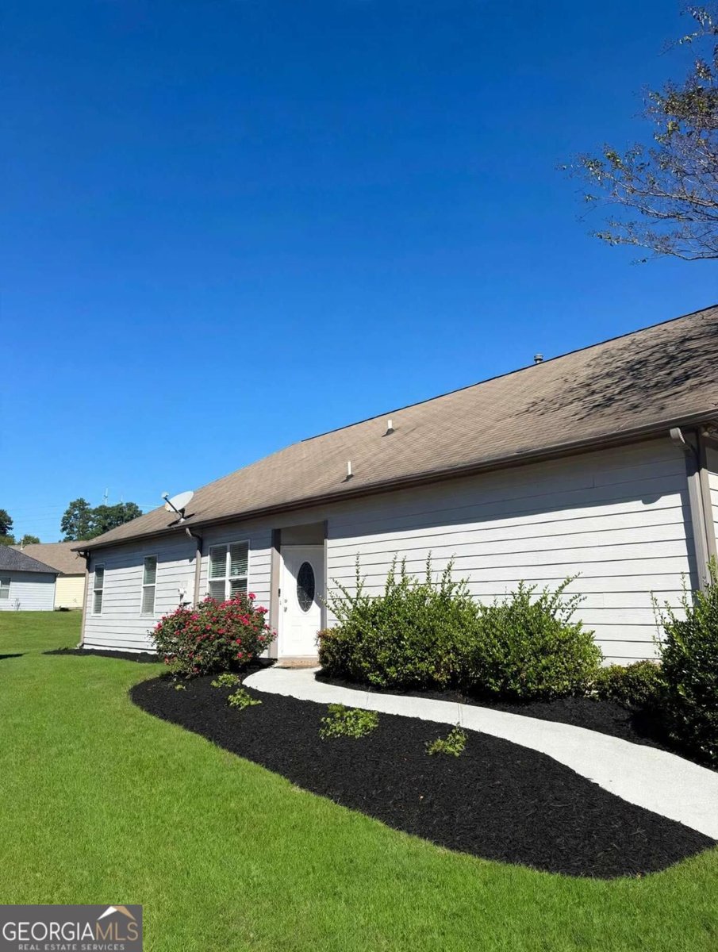
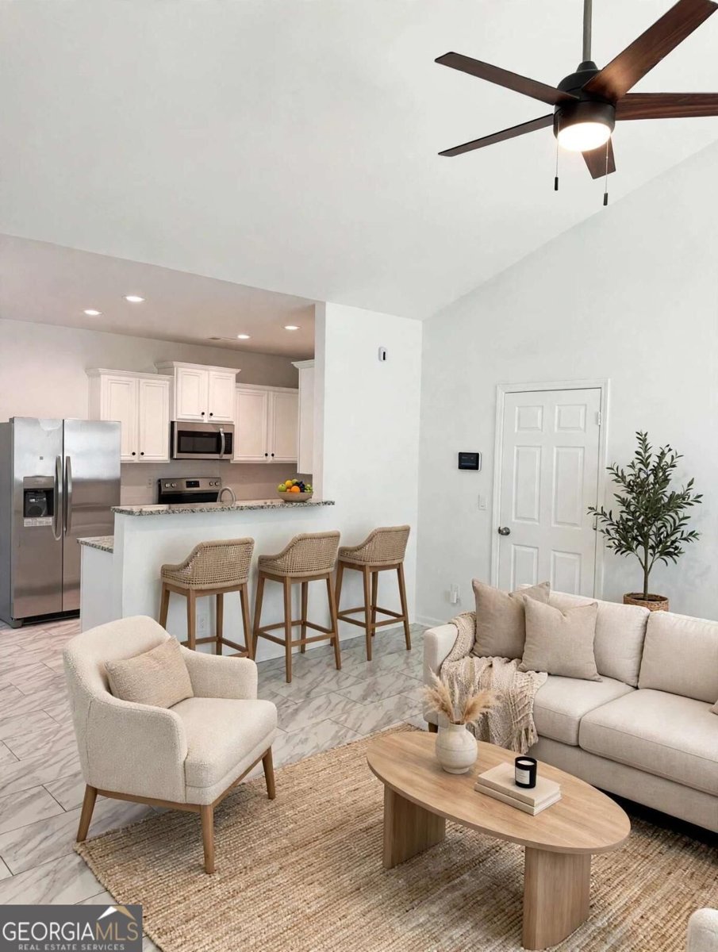
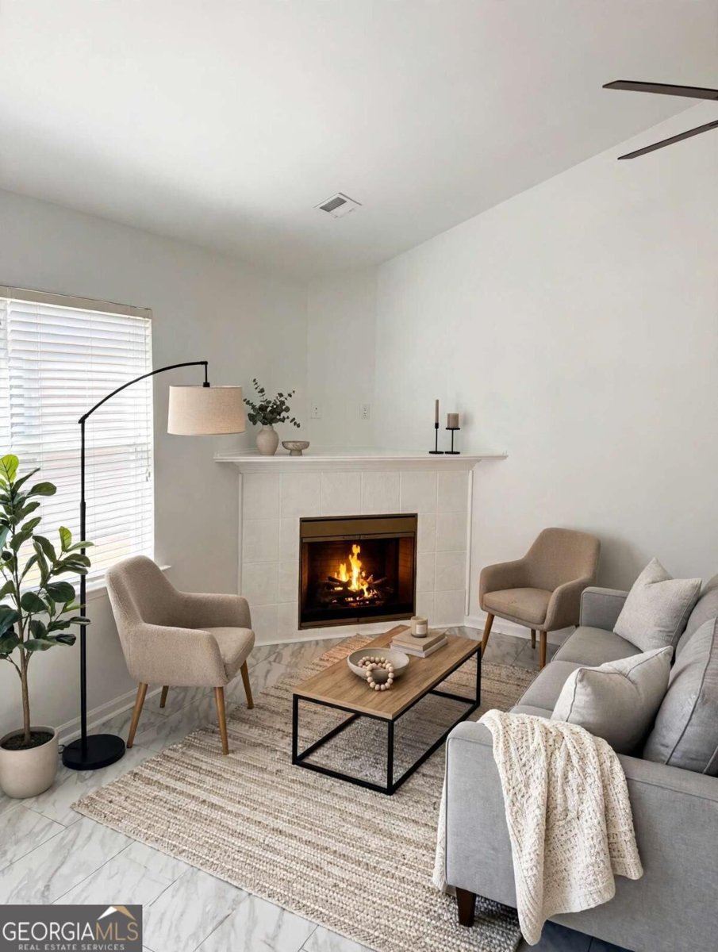
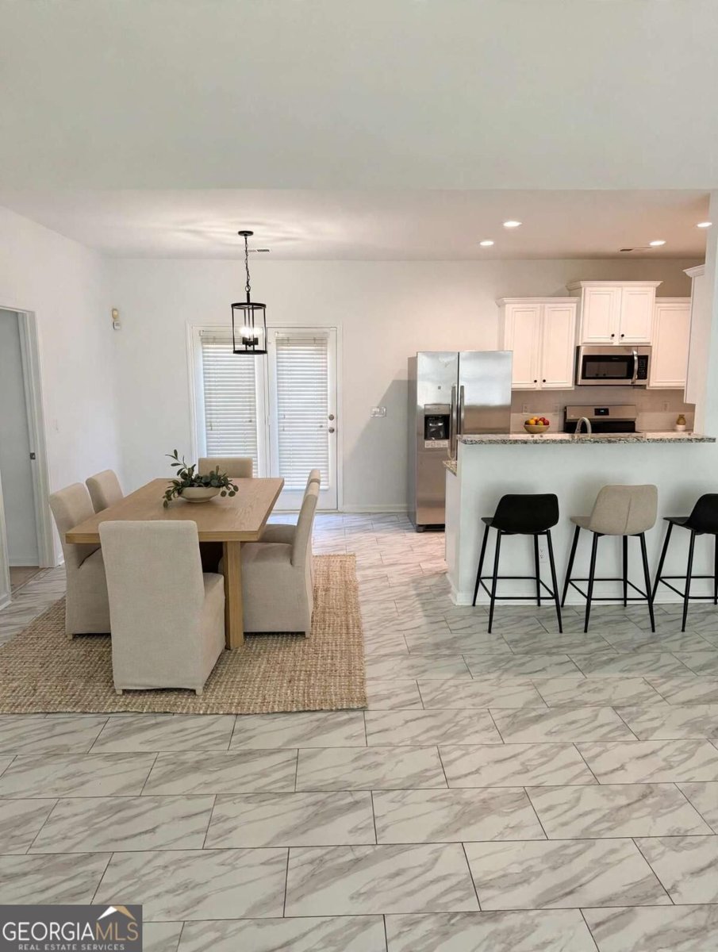
Welcome to 7927 Bluefin Trail, a recently renovated single-level ranch in sought-after Oakley Township. This 3-bedroom, 2-bath home offers 1,469 sq ft of easy, no-stairs living, built in 2008 on a low-maintenance lot. Inside, you'll find tile floors throughout with no carpet, fresh interior paint, and an open-concept layout that flows into the eat-in kitchen. The kitchen shines with brand-new stainless steel appliances, including the refrigerator and dishwasher. A cozy fireplace anchors the living room, and the primary suite features a tray ceiling and walk-in closet. The split-bedroom plan gives everyone privacy, which is ideal for families, roommates, or guests. Step outside to the fenced side patio for morning coffee, weekend grilling, or a safe spot for pets. The attached 2-car garage has a freshly painted floor that adds a clean, finished look plus plenty of parking and storage. Oakley Township residents enjoy a neighborhood pool, tennis courts, clubhouse, and playground. You'll have convenient access to I-85, South Fulton Parkway, shopping, dining, and Hartsfield-Jackson Atlanta International Airport. The home is zoned for Oakley Elementary, Bear Creek Middle, and Creekside High. It's move-in ready for first-time buyers and downsizers, and a smart pick for investors looking for a turnkey rental. A home warranty is included. Schedule your showing today! Some photos are virtually staged.
Welcome home to this spacious 3-bed, 2-bath residence nestled in Oakley Township in Union City, GA. With 1,469 square feet of finished living space, this floor plan offers generous gathering spaces as well as comfortable private retreats. A bright, open kitchen offers generous workspace, storage, and a direct view into the main gathering spaces. The main living areas are filled with natural light and provide an easy flow for hosting friends or enjoying quiet evenings at home. Step outside to approximately 0.127 acres, creating a comfortable setting for outdoor living and weekend gatherings. With parking available for multiple vehicles, the home provides flexible options for families and visitors. Oakley Township offers a well established community setting in Union City with convenient access to local shopping, dining, and major routes. Recently listed and already on many buyers radar, this home is a fresh opportunity. With an asking price of $269,990, this property represents an appealing opportunity in the current market.

▾ Show more
7927 Bluefin Trail - Map & Directions
view in Google Maps
Facts & features
School District Information
High School
Middle School
Elementary School
Additional Information about
Oakley Township
Association
Yes
Association Fee
$650
Association Fee Includes
Swimming
Tennis
Community Features
Clubhouse
Playground
Pool
Sidewalks
Tennis Court(s)
Neighborhood Tennis
Yes
Neighborhood Pool
Yes
Additional Information about
7927 Bluefin Trail
County
Neighborhood
Year Built
2008
Appliances
Dishwasher
Microwave
Oven/Range (Combo)
Refrigerator
Stainless Steel Appliance(s)
Architectural Style
Ranch
Foundation
Slab
Construction Materials
Vinyl Siding
Cooling
Ceiling Fan(s)
Central Air
Fireplace Features
Factory Built
Gas Log
Living Room
Flooring
Tile
Heating
Central
Home Warranty
Yes
Interior Features
Master On Main Level
Split Bedroom Plan
Tray Ceiling(s)
Vaulted Ceiling(s)
Walk-In Closet(s)
Kitchen Features
Breakfast Area
Breakfast Bar
Solid Surface Counters
Laundry Features
Laundry Closet
Levels
One
Financing Available
Cash
Conventional
FHA
VA Loan
Patio and Porch Features
Patio
Selling Status
Updated/Remodeled
Roof
Composition
Rooms
Family Room
Foyer
Laundry
Sewer Type
Public Sewer
Showing Info
Public Sewer
Total Finished Area
1,469
Total Fire Places
1
Utilities
Cable Available
Electricity Available
Natural Gas Available
Sewer Available
Water Available
Water Source
Public
Master on the Main
Yes
Land Information
Lot Size
Less than .5 Acres
Lot Features
City Lot
Lot Size Estimated
0.127
Fencing
Fenced
Garages and Parking Information
Parking Total
2
Parking Features
Attached
Garage
Tax Information
Taxes
$4,379
Tax Year
2025
Tax ID Number
09F050000376707
▾ Show more
listed by real estate agent mauricio plata and virtual properties realty.com