Back

207 Utana Bluffs Trail

Ellijay, GA 30540

The Rains Team
call for more info
404-620-4571
Ask a Question
Send to a Friend
Schedule a Showing
Request More Info
More Homes In
Utana Bluffs
72 Wohali Knob Trail, Ellijay
Smart Mortgage Options
Dalton Carter
Lender
Lic. 1566538
Office:
Direct: 678-425-4140
AP Mortgage
340 Jesse Jewell Parkway
Suite 500A
Gainesville, GA 30501
Apply for a Loan
For Sale
MLS Number 10811443
5 Bedrooms
5 Bathrooms
2 Half Baths
4,702 Square Feet *estimated
Summary of 207 Utana Bluffs Trail
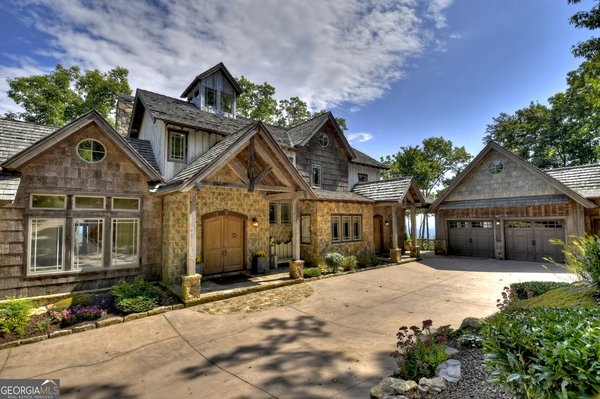
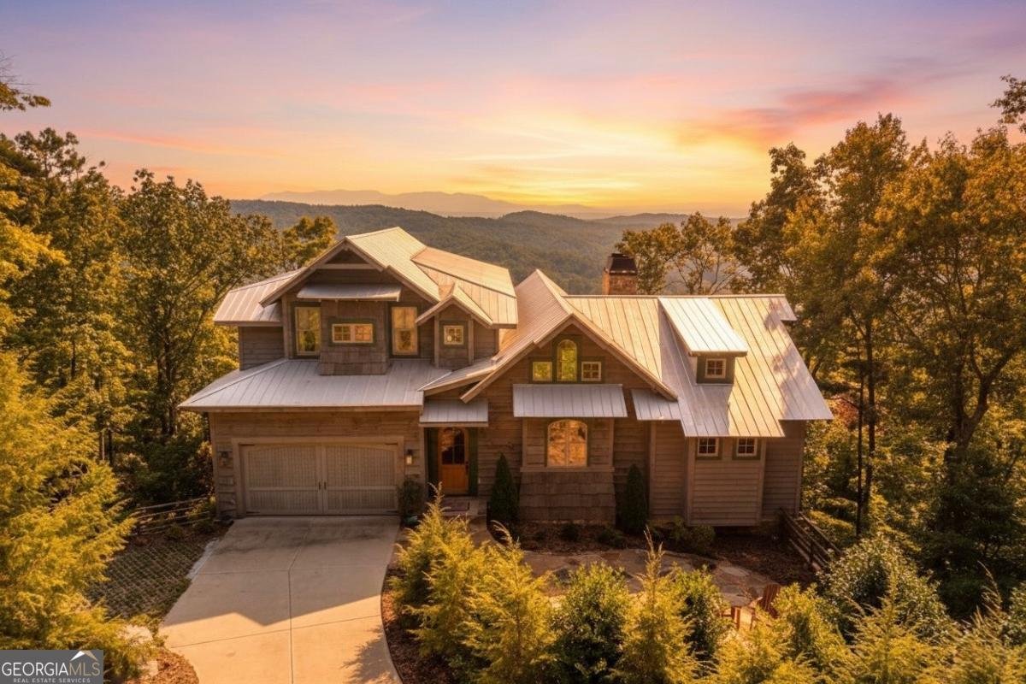
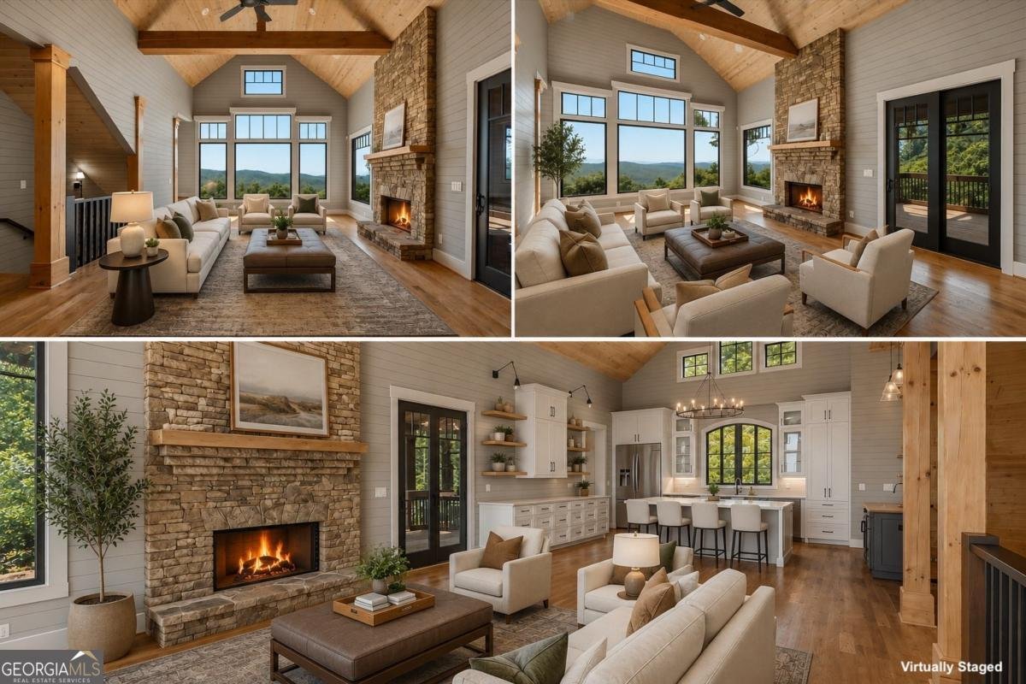
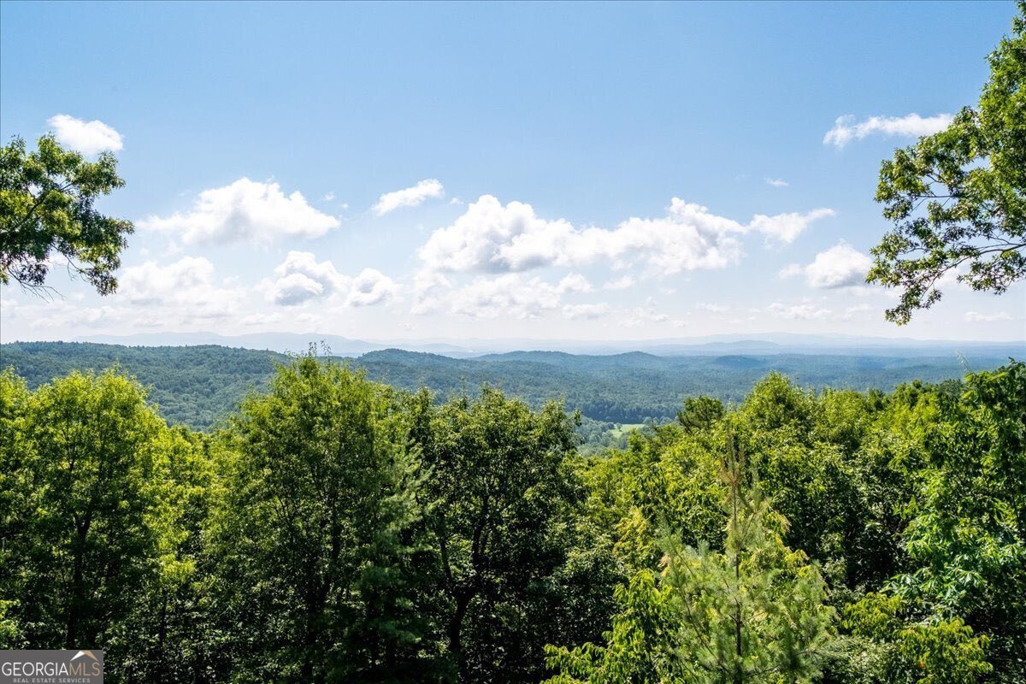
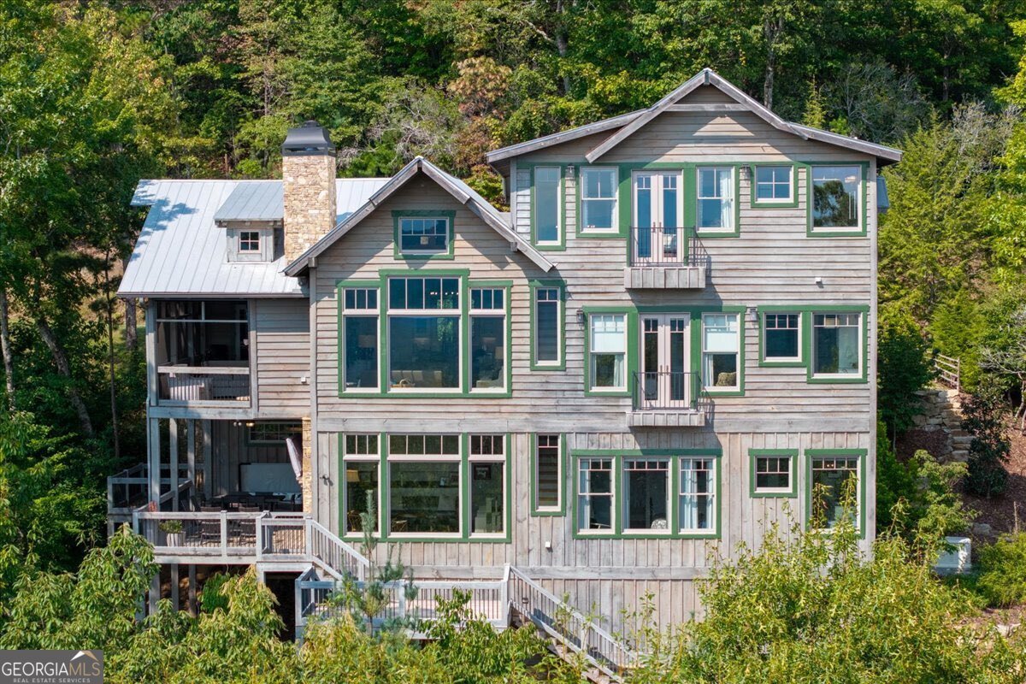
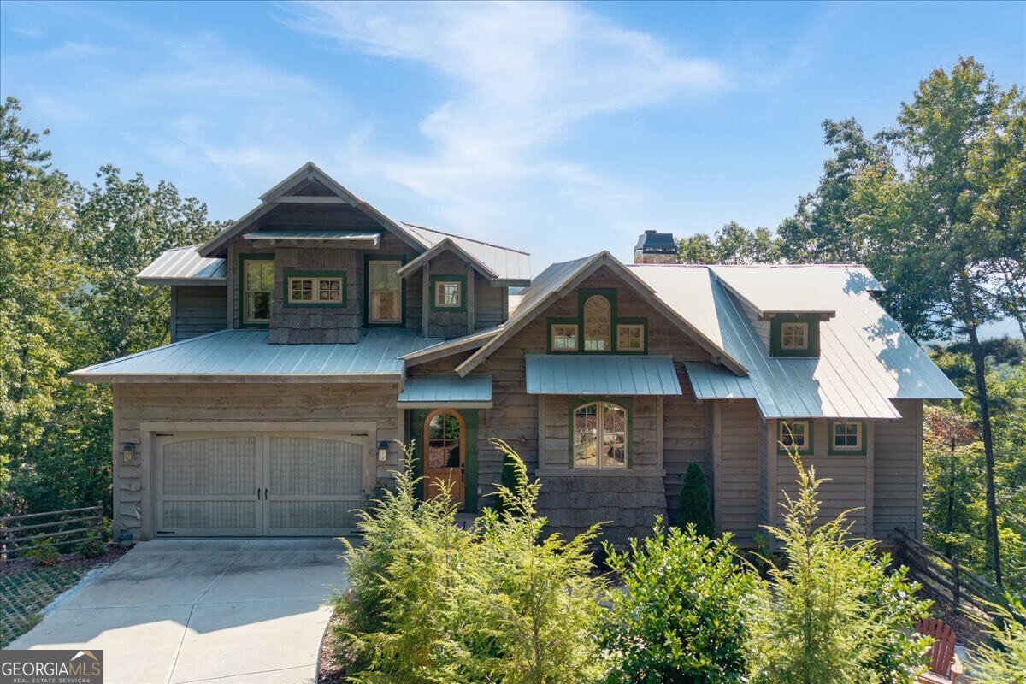
Where unforgettable mountain views meet uncompromising luxury, this extraordinary custom residence in exclusive Utana Bluffs offers a lifestyle unlike any other. Step inside to a stunning interior where soaring ceilings & sophisticated architectural details create an atmosphere of understated elegance. The chef's kitchen is both beautiful & functional, showcasing an oversized granite island, custom cabinetry, dedicated beverage station w/floating shelves, walk-in pantry & connection to the adjoining dining area & great room. Anchored by a wood-burning fireplace, the great room is framed by dramatic walls of glass that bring the miles & miles of layered mountain views indoors. Oversized sliding doors lead to an outdoor living room complete with retractable screens, outdoor kitchen & 2nd fireplace. The main-level owner's retreat is a peaceful haven, offering a private morning bar, French doors to enjoy the mountain breezes & luxurious spa bath w/freestanding soaking tub perfectly positioned beside picture windows, oversized walk-in shower & walk-in closet. An elevator provides convenient access to every level of the home. Upstairs, two beautifully appointed guest suites each feature private en-suite baths, offering comfort & privacy for family or overnight visitors. The terrace level was designed with entertaining, featuring a living room centered around a double-sided fireplace, a private wine cellar, convenient half bath & two additional bedroom suites, each with its own beautiful en-suite bath. Outside, discover multiple outdoor gathering spaces, including a sunken hot tub, open entertaining deck & fenced backyard. Residents of Utana Bluffs enjoy an unmatched collection of amenities including a beautifully appointed clubhouse, fitness center, owner caretaker services, scenic hiking trails, a picturesque waterfall & the serenity of a gated community surrounded by thousands of acres of national forest. This is luxury mountain living without compromise.
Set in the popular Utana Bluffs neighborhood, this 5-BR, 5-BA home offers a comfortable blend of space, style, and function. Thoughtfully planned, the interior provides 4,702 square feet of finished living space with an open, livable feel from room to room. The kitchen functions as the heart of the home with ample counter space, storage, and a natural connection to the main living areas. Open concept living and dining spaces create a comfortable setting for gatherings of all kinds. Step outside to approximately 2.84 acres, creating a comfortable setting for outdoor living and weekend gatherings. With parking available for multiple vehicles, the home provides flexible options for families and visitors. Utana Bluffs offers a well established community setting in Ellijay with convenient access to local shopping, dining, and major routes. Recently listed and already on many buyers radar, this home is a fresh opportunity. At $1,625,000, this home is well positioned for buyers seeking value in Ellijay.
Show more
207 Utana Bluffs Trail - Map & Directions
view in Google Maps
Facts & features
School District Information
High School
Middle School
Elementary School
Additional Information about
Utana Bluffs
Association
Yes
Association Fee
$4,260
Initiation Fee
$600
Association Fee Includes
Private Roads
Trash
Community Features
Clubhouse
Fitness Center
Gated
Park
Pickleball Court(s)
Playground
Tennis Court(s)
Neighborhood Tennis
Yes
Gated Community
Yes
Additional Information about
207 Utana Bluffs Trail
County
Neighborhood
Year Built
2021
Appliances
Dishwasher
Microwave
Oven/Range (Combo)
Refrigerator
Stainless Steel Appliance(s)
Architectural Style
European
Traditional
Basement
Bath Finished
Daylight
Exterior Entry
Finished
Full
Interior Entry
Construction Materials
Concrete
Wood Siding
Cooling
Ceiling Fan(s)
Central Air
Dining Room Features
Dining Rm/Living Rm Combo
Exterior Features
Balcony,Fire Pit,Lighting
Fireplace Features
Basement
Family Room
Gas Log
Living Room
Outside
Flooring
Hardwood
Tile
Heating
Central
Home Warranty
Yes
Interior Features
Beamed Ceilings
Double Vanity
High Ceilings
Master On Main Level
Separate Shower
Soaking Tub
Split Bedroom Plan
Tile Bath
Two Story Foyer
Vaulted Ceiling(s)
Walk-In Closet(s)
Wet Bar
Wine Cellar
Kitchen Features
Kitchen Island
Pantry
Solid Surface Counters
Walk-in Pantry
Laundry Features
In Mud Room
Levels
Three Or More
Financing Available
Cash
Conventional
Other Structures
Garage(s)
Patio and Porch Features
Deck
Patio
Porch
Screened
Selling Status
Resale
Roof
Metal
Rooms
Den
Foyer
Great Room
Laundry
Other
Security Features
Gated Community
Sewer Type
Septic Tank
Listing Conditions
Covenants/Restrictions
Total Finished Area
4,702
Total Fire Places
3
Utilities
Cable Available
Electricity Available
High Speed Internet
Phone Available
Propane
Underground Utilities
Water Source
Private,Well
Window Features
Window Treatments
Finished Basement
Yes
Master on the Main
Yes
Hot Tub
Yes
Land Information
Lot Size
2 to 5 Acres
Lot Features
Level
Private
Sloped
Steep Slope
Lot Size Estimated
2.84
Fencing
Back Yard
Fenced
View
Mountain(s)
Garages and Parking Information
Parking Total
2
Parking Features
Garage
Garage Door Opener
Parking Pad
Tax Information
Taxes
$9,154
Tax Year
2025
Tax ID Number
3004B 027
Show more
listed by real estate agent cat and re/max town & country