Back

1198 Lanier Springs

Buford, GA 30518

The Rains Team
call for more info
404-620-4571
Ask a Question
Send to a Friend
Schedule a Showing
Request More Info
More Homes In
Lanier Springs
1149 Parkmist Drive, Buford
1203 Lanier Springs Drive, Buford
1335 Whisper Cove Drive, Buford
Smart Mortgage Options
Dalton Carter
Lender
Lic. 1566538
Office:
Direct: 678-425-4140
AP Mortgage
340 Jesse Jewell Parkway
Suite 500A
Gainesville, GA 30501
Apply for a Loan
For Sale
MLS Number 10841345
3 Bedrooms
2 Bathrooms
1 Half Baths
3,722 Square Feet *estimated
Summary of 1198 Lanier Springs
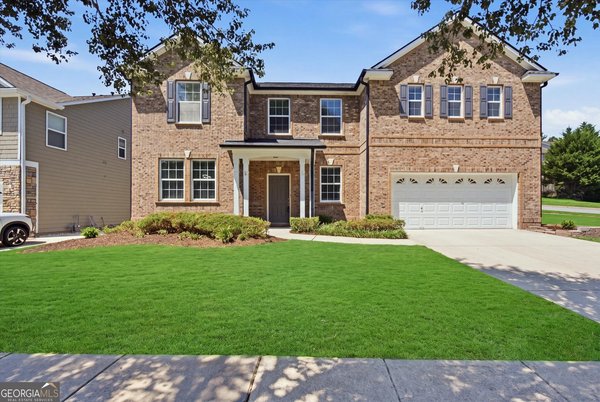
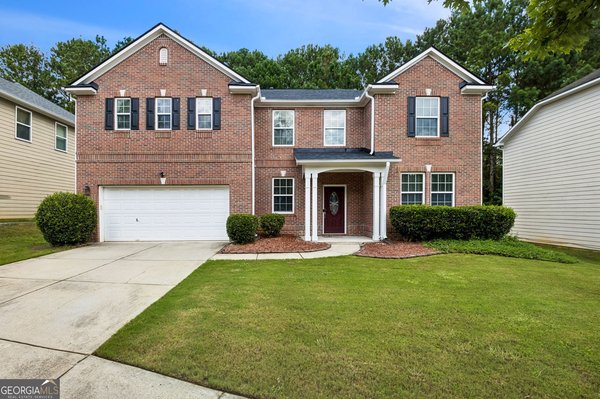
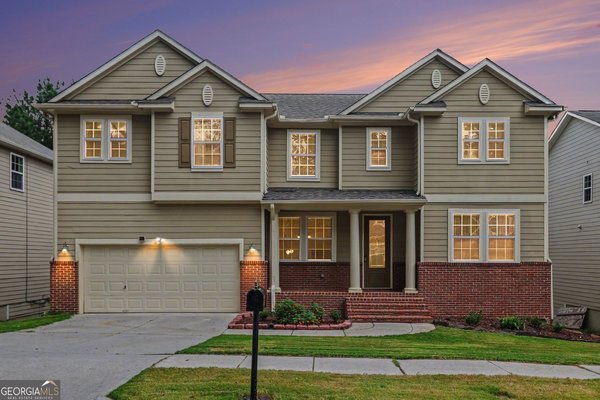
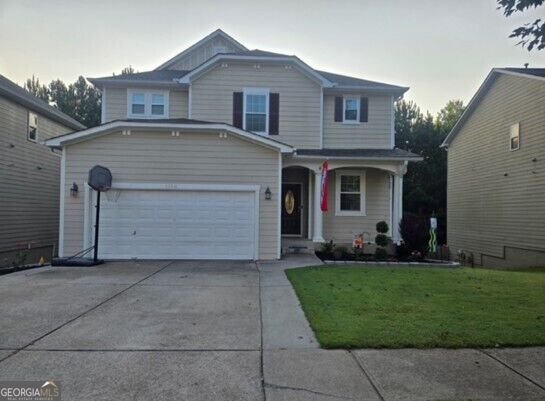
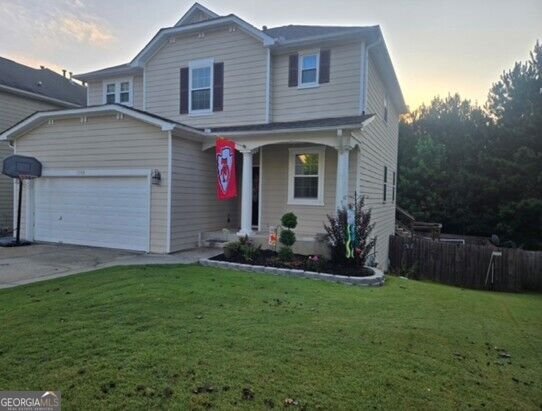
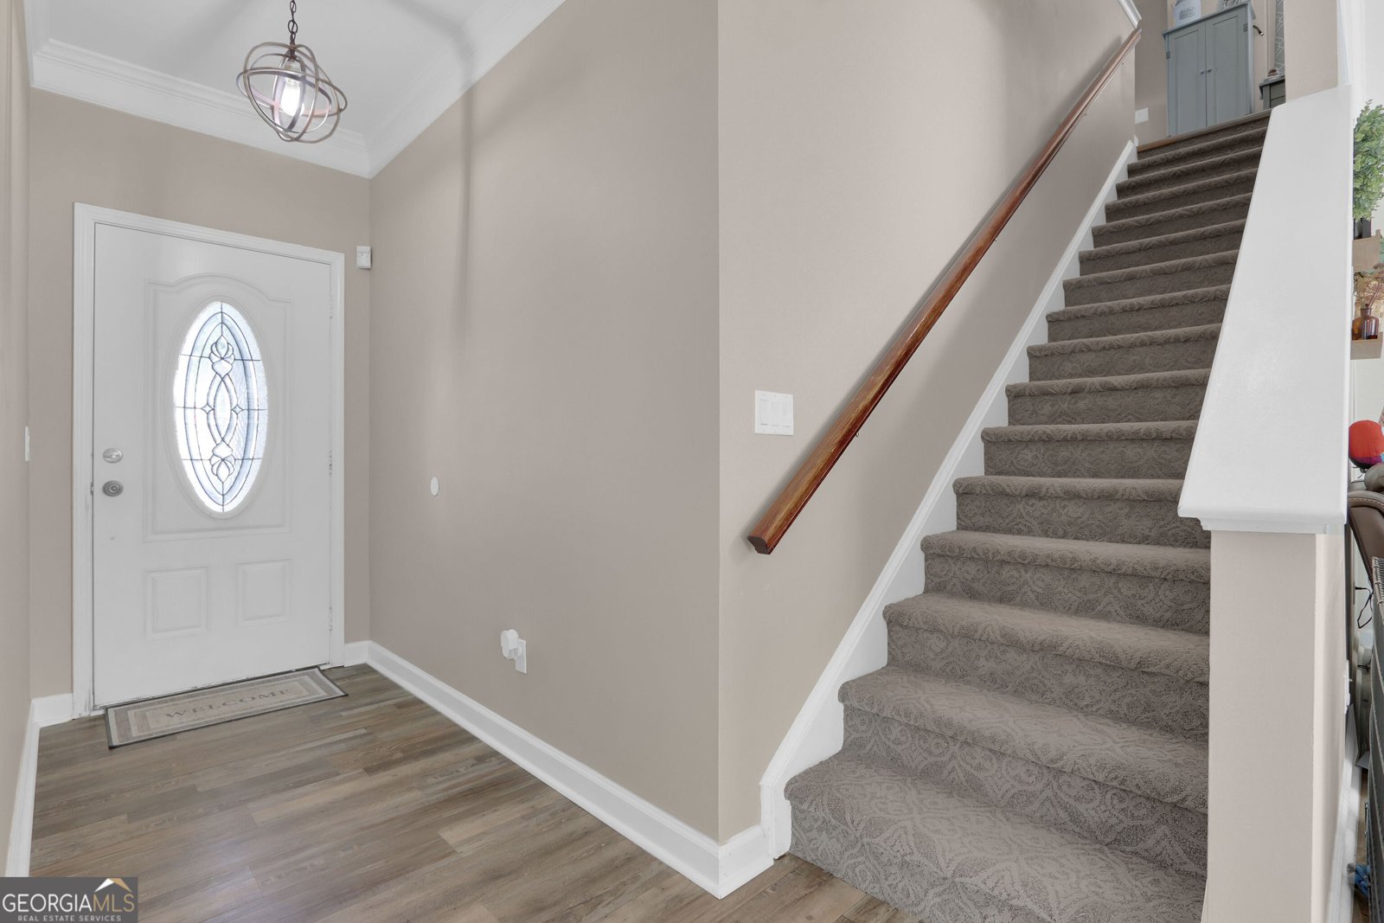
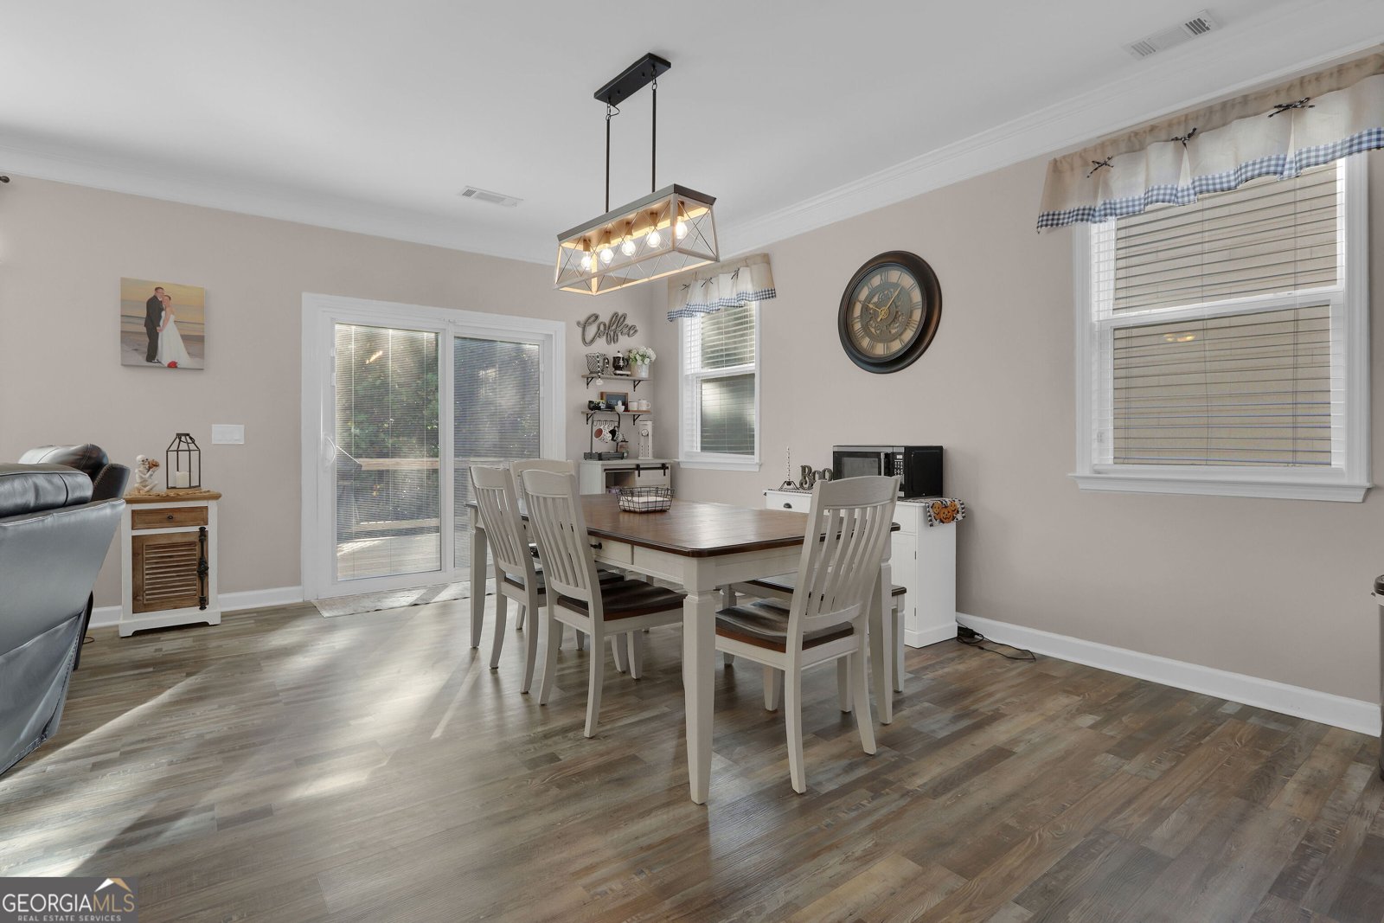
Welcome to this amazing 3-bedroom, 2.5-bath home with an exciting surprise downstairs! Thoughtfully updated and move-in ready, this home features new windows, new LVP flooring, a newly expanded deck, and a new privacy fence. The main level offers an inviting open floor plan with a spacious living area flowing into the eat-in kitchen, plus brand-new French doors leading to the new deck and private backyard-perfect for entertaining or relaxing outdoors. Upstairs, you'll find three comfortable bedrooms and two full baths, including a renovated primary bathroom featuring a beautiful oversized shower and new vanity along with the guest bath featuring new vanity and newly tiled shower. But the best surprise is downstairs! The unexpected partially finished basement offers a large family room, kitchenette, and the potential for a fourth bedroom and full bathroom, providing an incredible opportunity to customize the space to fit your needs and build instant equity. The basement is rare in this community. Conveniently located near shopping, restaurants, and local schools, this home combines thoughtful updates, flexible living space, and plenty of opportunity-don't miss it!
Welcome to this beautifully maintained 3-bedroom, 2-bath home in the sought after Lanier Springs community of Buford. With 3,722 square feet of finished living space, this floor plan offers generous gathering spaces as well as comfortable private retreats. A bright, open kitchen offers generous workspace, storage, and a direct view into the main gathering spaces. A central family room and dining area provide a welcoming place to unwind, gather, and enjoy time together. Step outside to approximately 0.21 acres, creating a comfortable setting for outdoor living and weekend gatherings. With parking available for multiple vehicles, the home provides flexible options for families and visitors. Set within Lanier Springs in Buford, this home is close to schools, shopping, dining, and area attractions. At $435,000, this home is well positioned for buyers seeking value in Buford.
Show more
1198 Lanier Springs - Map & Directions
view in Google Maps
Facts & features
School District Information
High School
Middle School
Elementary School
Additional Information about
Lanier Springs
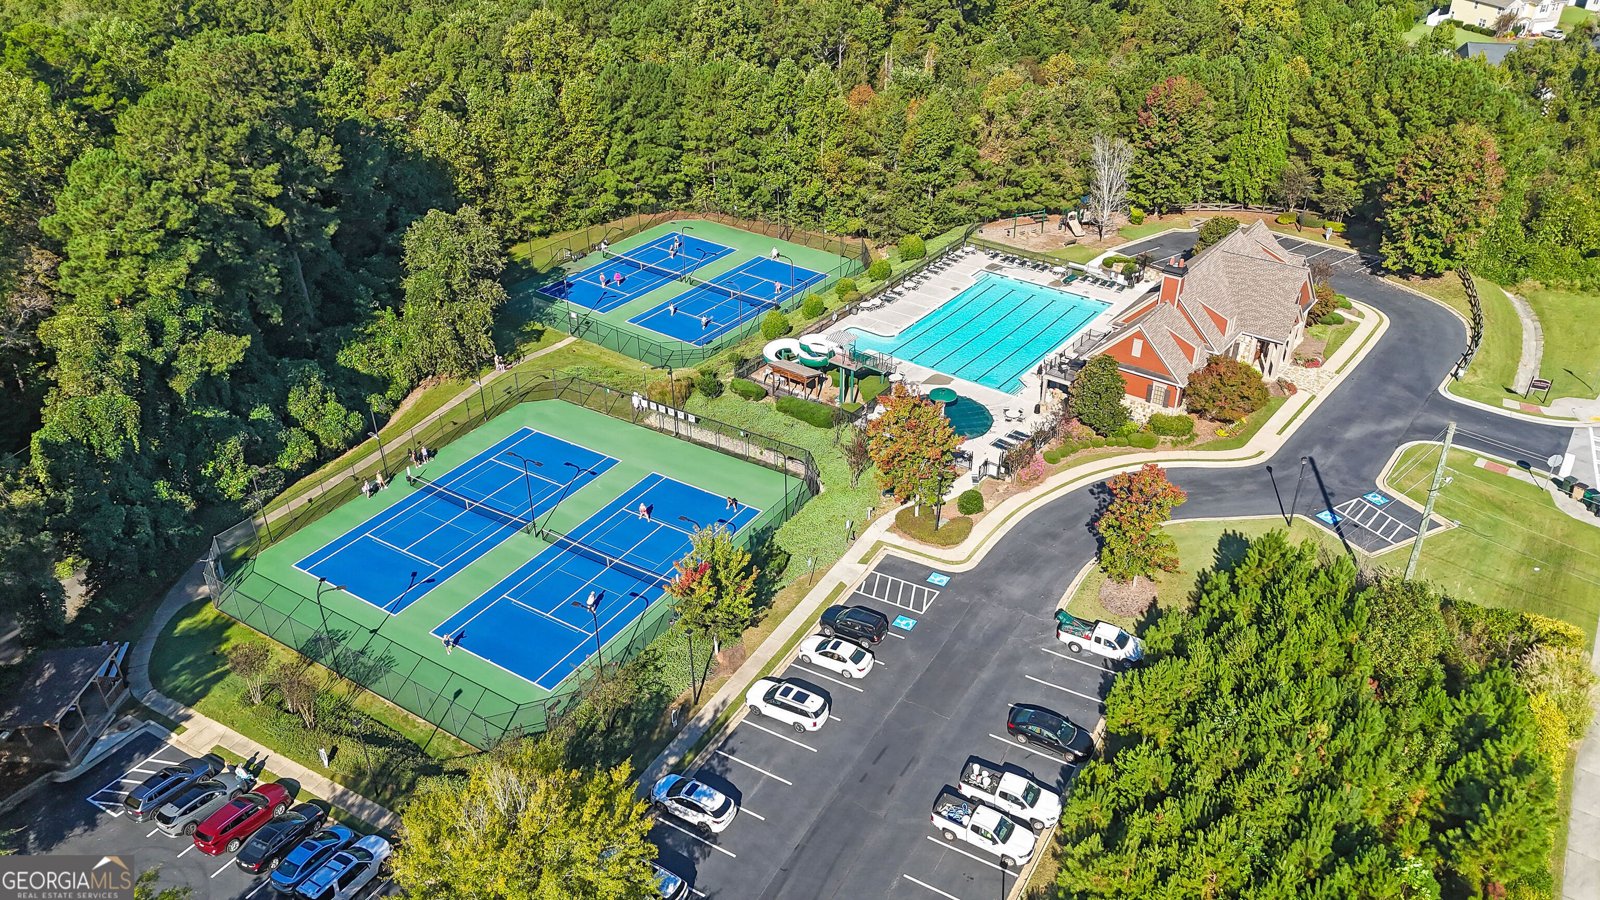
Association
Yes
Association Fee
$900
Association Fee Includes
Swimming
Tennis
Maintenance Grounds
Community Features
Pool
Tennis Court(s)
Neighborhood Tennis
Yes
Neighborhood Pool
Yes
Additional Information about
1198 Lanier Springs
County
Neighborhood
Year Built
2008
Appliances
Refrigerator
Dishwasher
Electric Water Heater
Architectural Style
Traditional
Craftsman
Basement
Partial
Construction Materials
Wood Siding
Other
Cooling
Central Air
Electric
Fireplace Features
Other
Gas Starter
Gas Log
Flooring
Laminate
Vinyl
Heating
Central
Forced Air
Home Warranty
No
Levels
Two
Patio and Porch Features
Deck
Porch
Selling Status
Resale
Roof
Composition
Rooms
Loft
Sewer Type
Public Sewer
Total Finished Area
3,722
Total Fire Places
1
Utilities
Cable Available
Electricity Available
Natural Gas Available
Sewer Available
Water Available
Water Source
Public
Window Features
Double Pane Windows
Land Information
Lot Size
Less than .5 Acres
Lot Features
Level
Lot Size Estimated
0.21
Fencing
Back Yard
Privacy
Wood
Garages and Parking Information
Parking Total
2
Parking Features
Attached
Garage
Garage Door Opener
Tax Information
Taxes
$5,596
Tax Year
2026
Tax ID Number
7350 307
Show more
listed by real estate agent showingtime and mark spain real estate