Back

2514 Rhoanoke Drive

Duluth, GA 30096

The Rains Team
call for more info
404-620-4571
Ask a Question
Send to a Friend
Schedule a Showing
Request More Info
More Homes In
Forest Creek
2535 Rhoanoke Drive, Duluth
2484 Rhoanoke Drive, Duluth
2616 Selman Drive, Duluth
Smart Mortgage Options
Dalton Carter
Lender
Lic. 1566538
Office:
Direct: 678-425-4140
AP Mortgage
340 Jesse Jewell Parkway
Suite 500A
Gainesville, GA 30501
Apply for a Loan
For Sale
MLS Number 10839766
5 Bedrooms
3 Bathrooms
0 Half Baths
2,169 Square Feet *estimated
Summary of 2514 Rhoanoke Drive
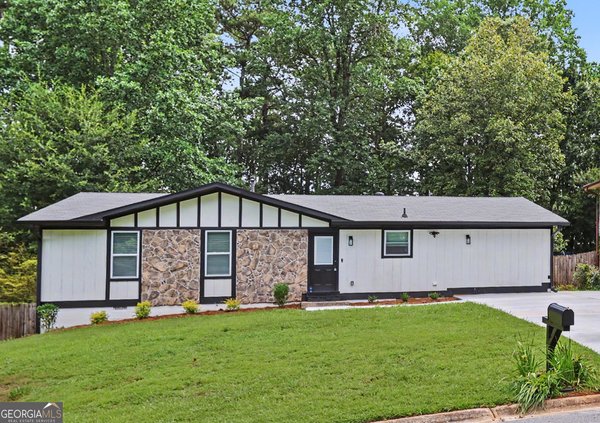
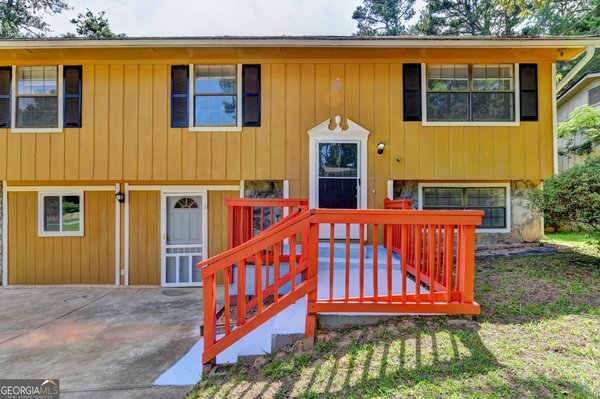
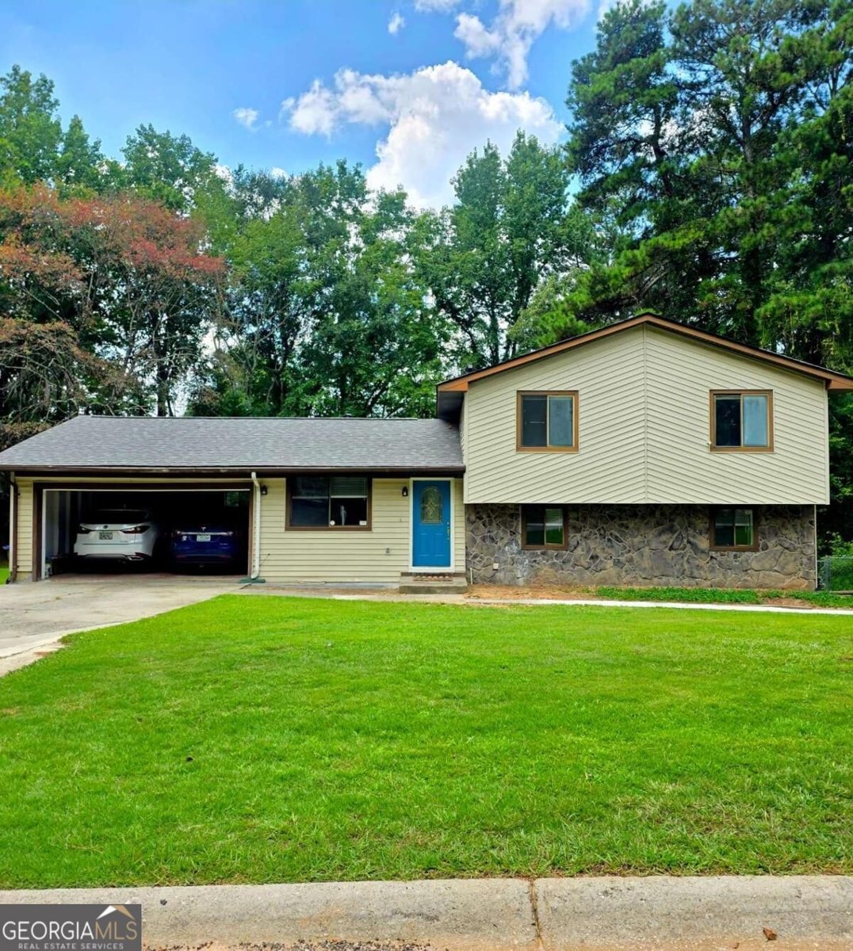
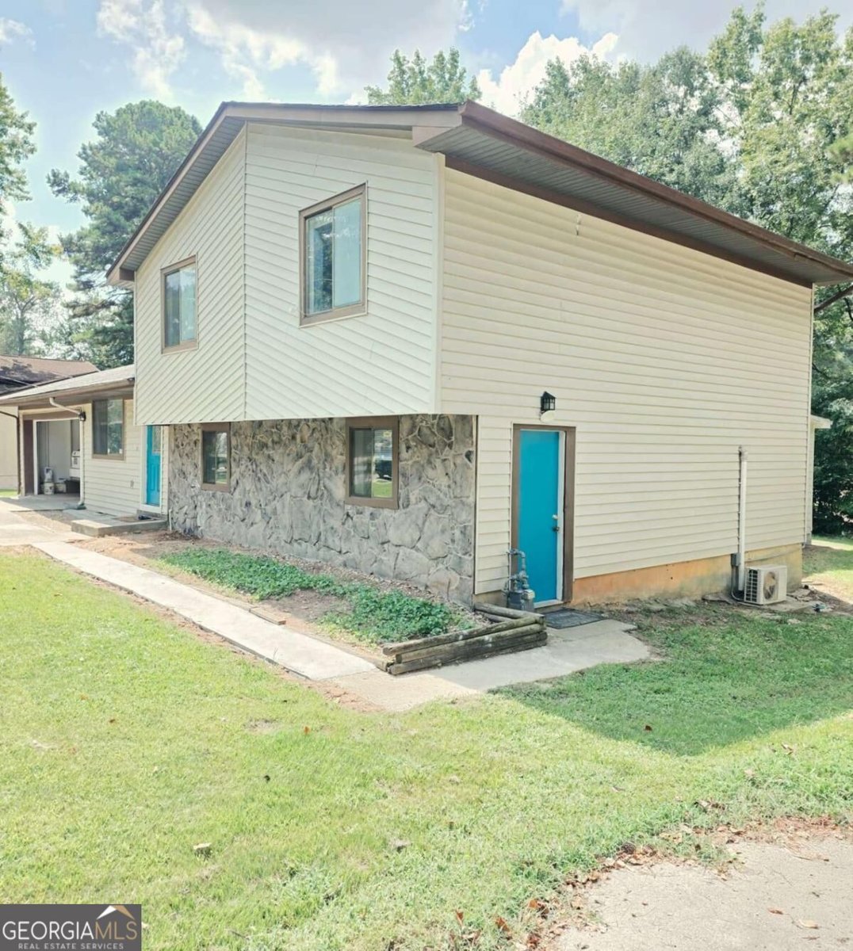
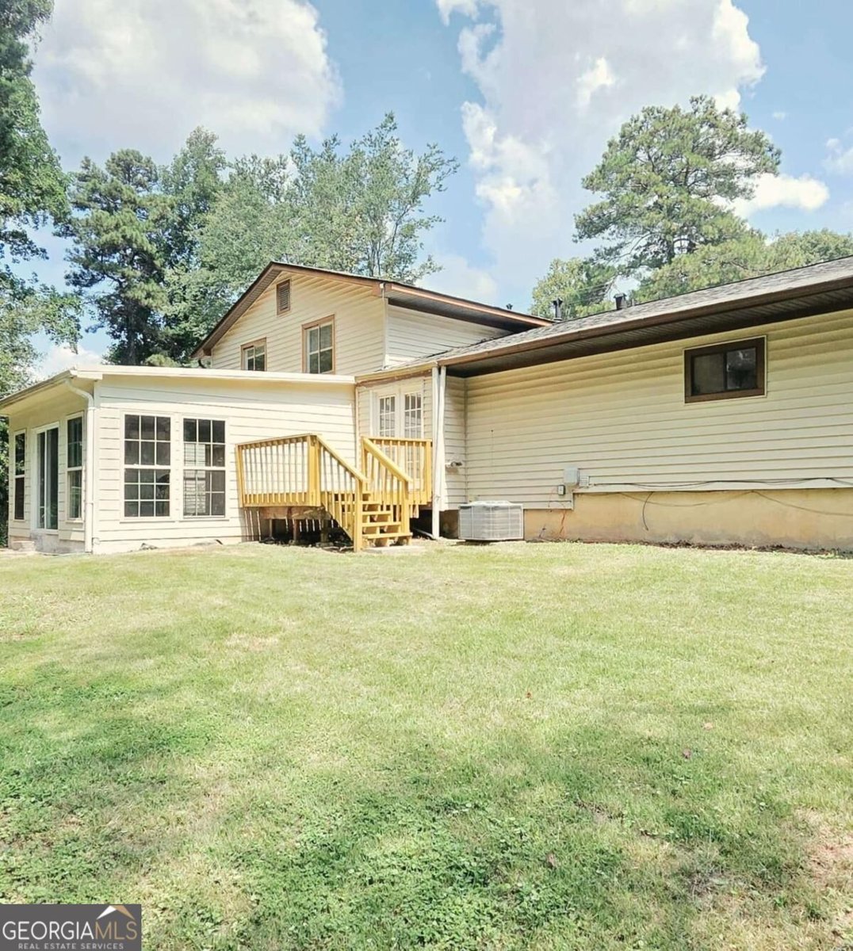
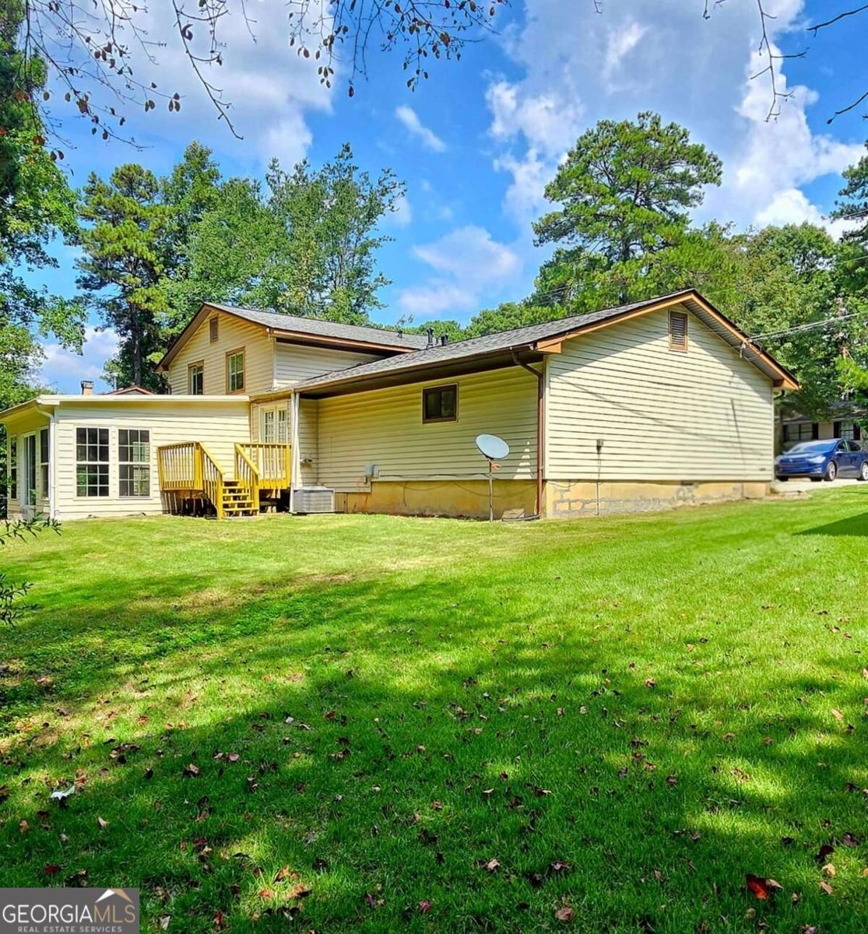
LOCATION, LOCATION, LOCATION! Rare opportunity in the heart of Duluth and Gwinnett County, offering exceptional space, flexibility, and convenience. This unique home features 2 separate entrances, 2 full kitchens, 2 sets of washers and dryers included, 5 bedrooms plus a bonus room, and a versatile floor plan ideal for multigenerational or large-family living. NO HOA and NO RENTAL RESTRICTIONS on a third of an acre! Separate living areas provide added privacy and flexibility while keeping everyone under one roof. Conveniently located approximately 1 mile from Walmart, Kroger, Costco, Sam's Club, Mega Mart, I-85, shopping, dining, and everyday conveniences. Walk to Kroger and nearby restaurants at the intersection of Steve Reynolds Blvd and Old Norcross Rd. Hard to find this combination of space, multiple living areas, location, and no HOA restrictions in Duluth. With a brand-new water heater and a roof only 2 years old, the listing agent will provide a 1-year home warranty of the buyer's choice at closing for added peace of mind. Schedule your private showing today!
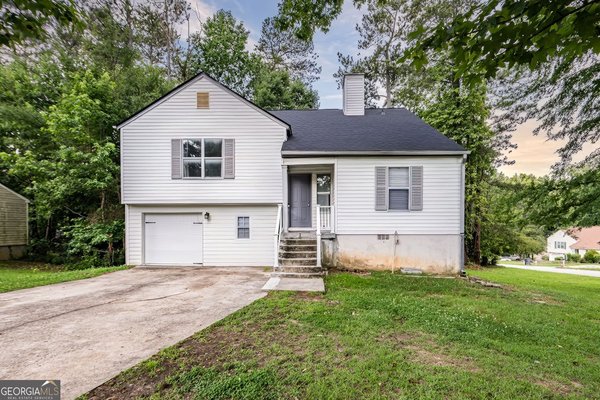
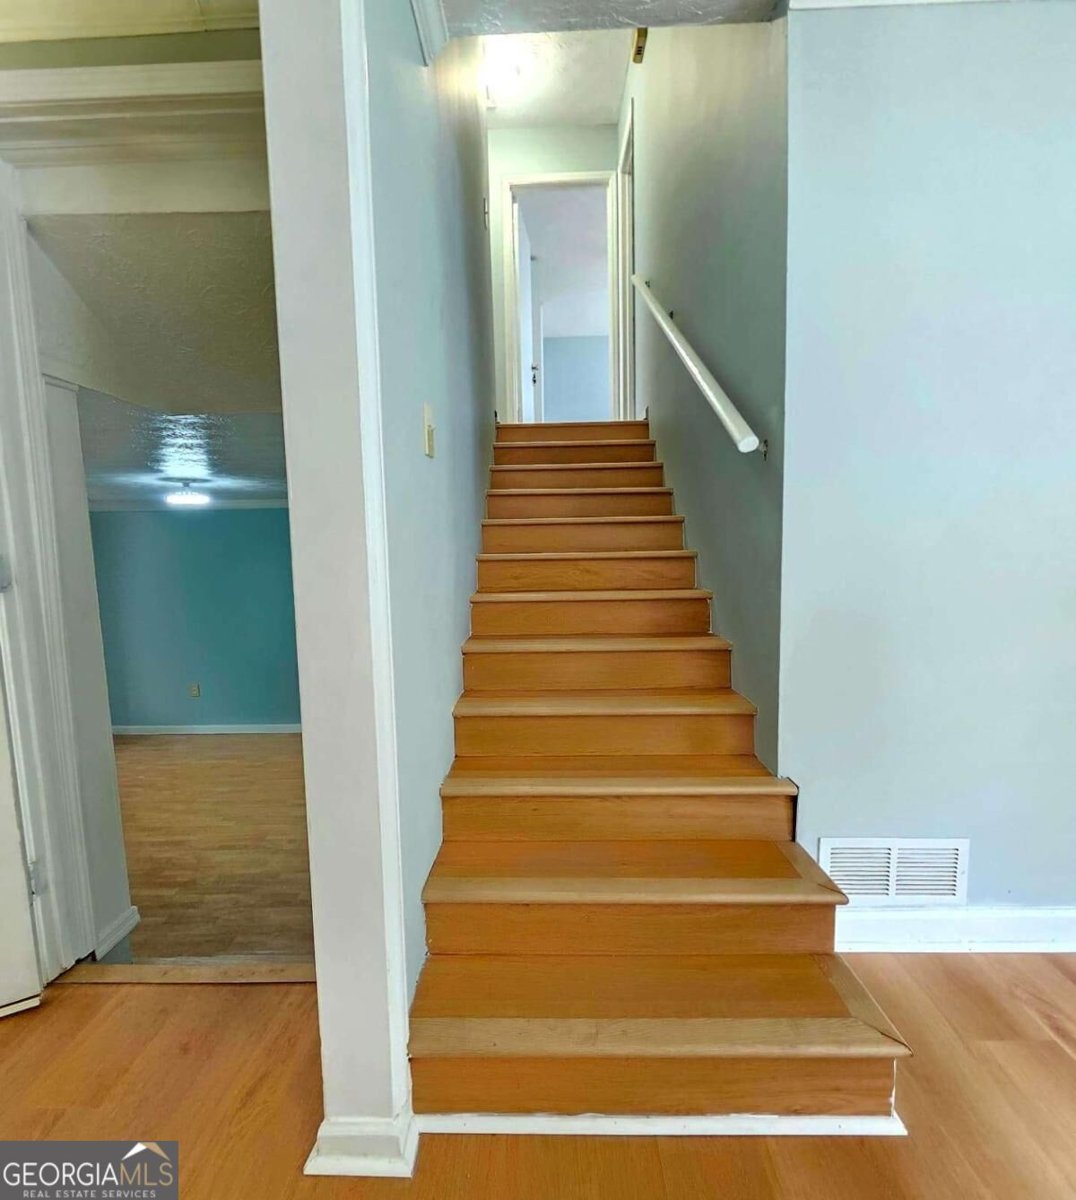
Discover this inviting 5-bedroom, 3-bath home located in the well established community of Forest Creek. With 2,169 square feet of finished living space, this floor plan offers generous gathering spaces as well as comfortable private retreats. The kitchen functions as the heart of the home with ample counter space, storage, and a natural connection to the main living areas. Open concept living and dining spaces create a comfortable setting for gatherings of all kinds. The outdoor space includes approximately 0.28 acres, ideal for gardening, outdoor activities, or simply enjoying the seasons. Practical parking available for multiple vehicles makes everyday living easier for households with multiple vehicles. Residents of Forest Creek enjoy a blend of neighborhood charm and easy access to everyday conveniences. Recently listed and already on many buyers radar, this home is a fresh opportunity. With an asking price of $409,500, this property represents an appealing opportunity in the current market.
Show more
2514 Rhoanoke Drive - Map & Directions
view in Google Maps
Facts & features
School District Information
High School
Middle School
Elementary School
Additional Information about
Forest Creek
Association
No
Community Features
Street Lights
Walk To Schools
Walk To Shopping
Additional Information about
2514 Rhoanoke Drive
County
Neighborhood
Year Built
1982
Appliances
Dishwasher
Disposal
Dryer
Gas Water Heater
Refrigerator
Washer
Foundation
Slab
Construction Materials
Stone
Vinyl Siding
Cooling
Central Air
Flooring
Vinyl
Heating
Central
Home Warranty
Yes
Kitchen Features
Breakfast Bar
Second Kitchen
Solid Surface Counters
Laundry Features
In Basement,In Garage
Levels
Two
Financing Available
Cash
Conventional
FHA
VA Loan
Other Structures
Shed(s),Workshop
Selling Status
Resale
Roof
Composition
Rooms
Bonus Room
Laundry
Other
Sun Room
Sewer Type
Public Sewer
Showing Info
Public Sewer
Total Finished Area
2,169
Total Fire Places
1
Utilities
Electricity Available
Natural Gas Available
Phone Available
Sewer Available
Underground Utilities
Water Available
Water Source
Public
Window Features
Double Pane Windows
Land Information
Lot Size
Less than .5 Acres
Lot Features
Level
Private
Lot Size Estimated
0.28
Water Front Features
No Dock Or Boathouse
Garages and Parking Information
Parking Total
8
Parking Features
Garage
Garage Door Opener
Kitchen Level
Tax Information
Taxes
$4,287
Tax Year
2025
Tax ID Number
R6236-133
Show more
listed by real estate agent krasimir penchev dulevski and chapman hall realtors