Back

1308 Double Branches Lane

Dallas, GA 30132

The Rains Team
call for more info
404-620-4571
Ask a Question
Send to a Friend
Schedule a Showing
Request More Info
More Homes In
Seven Hills
567 Blackberry Run Trail, Dallas
83 Treadstone Lane, Dallas
35 Noble Fir Trace, Dallas
Smart Mortgage Options
Dalton Carter
Lender
Lic. 1566538
Office:
Direct: 678-425-4140
AP Mortgage
340 Jesse Jewell Parkway
Suite 500A
Gainesville, GA 30501
Apply for a Loan
For Sale
MLS Number 10810991
5 Bedrooms
4 Bathrooms
0 Half Baths
2,813 Square Feet *estimated
Summary of 1308 Double Branches Lane
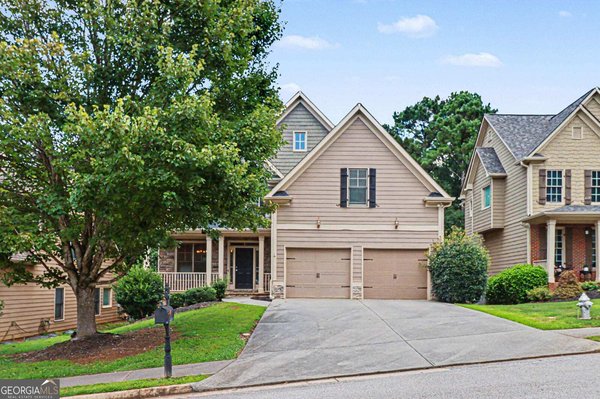
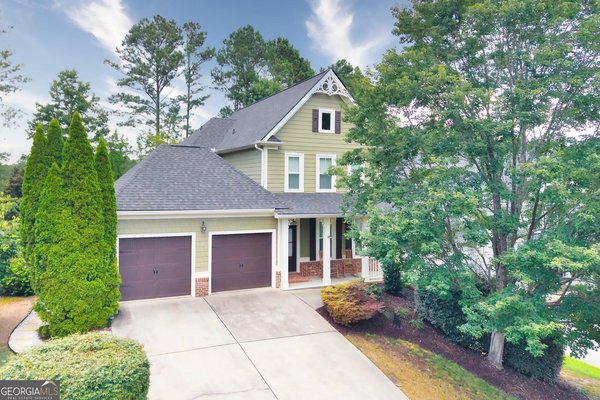
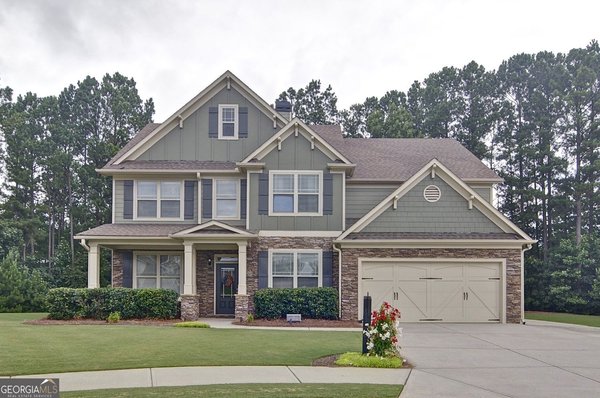
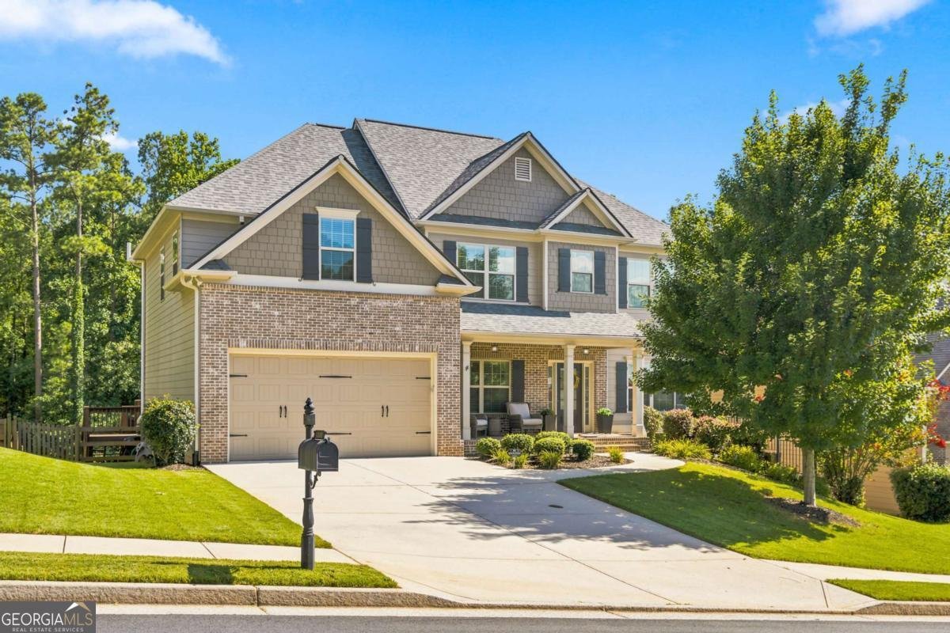
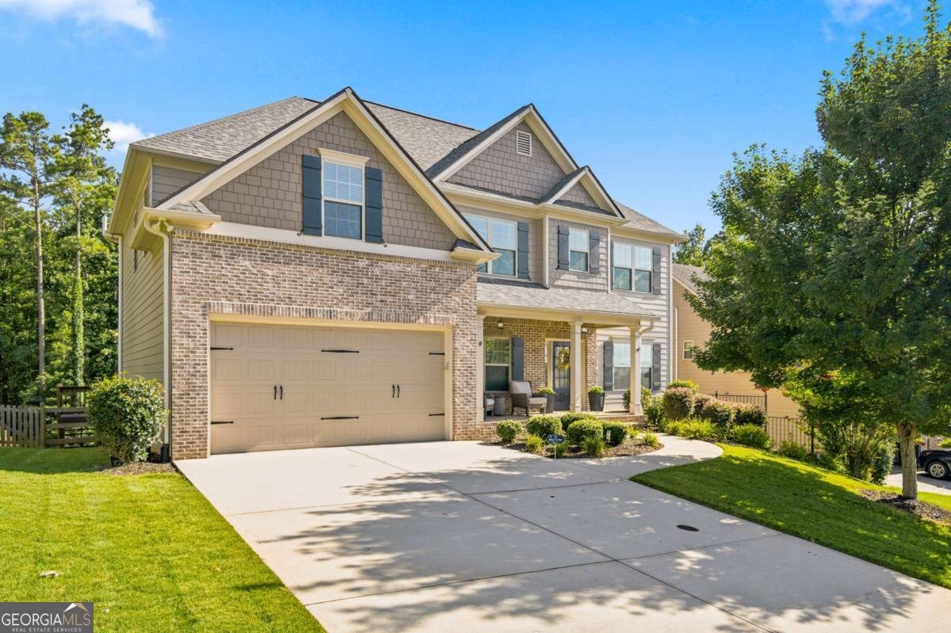
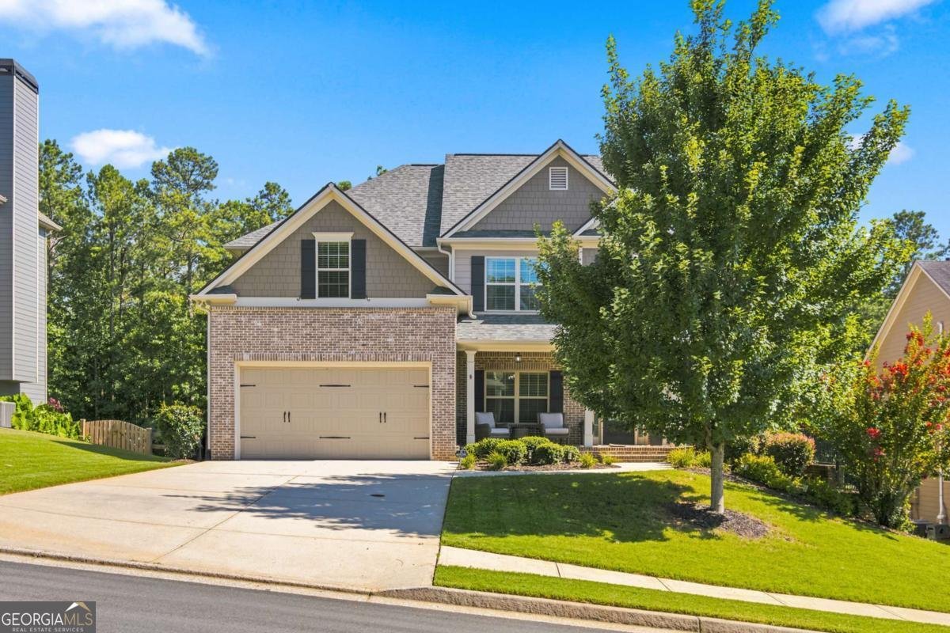
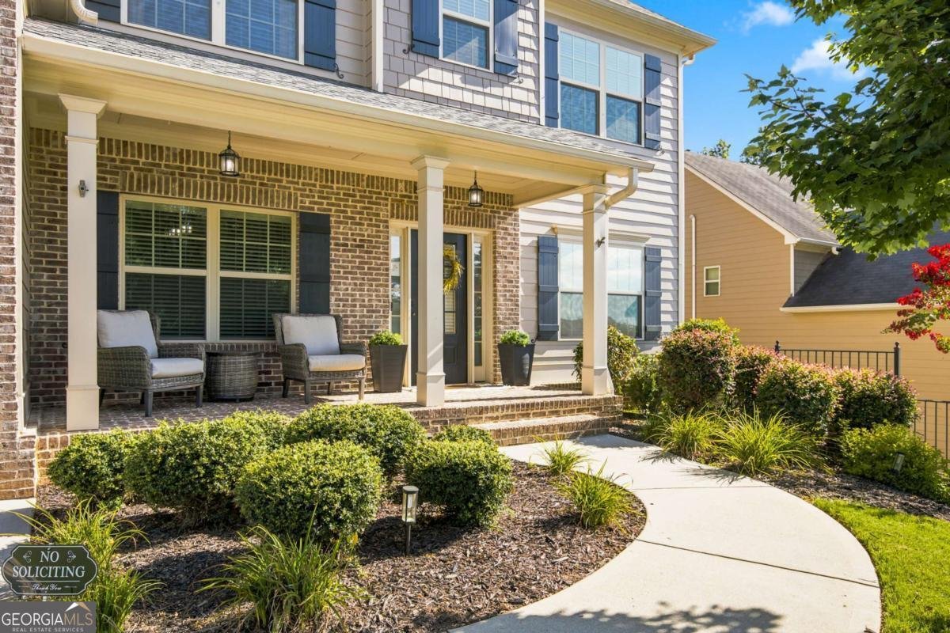
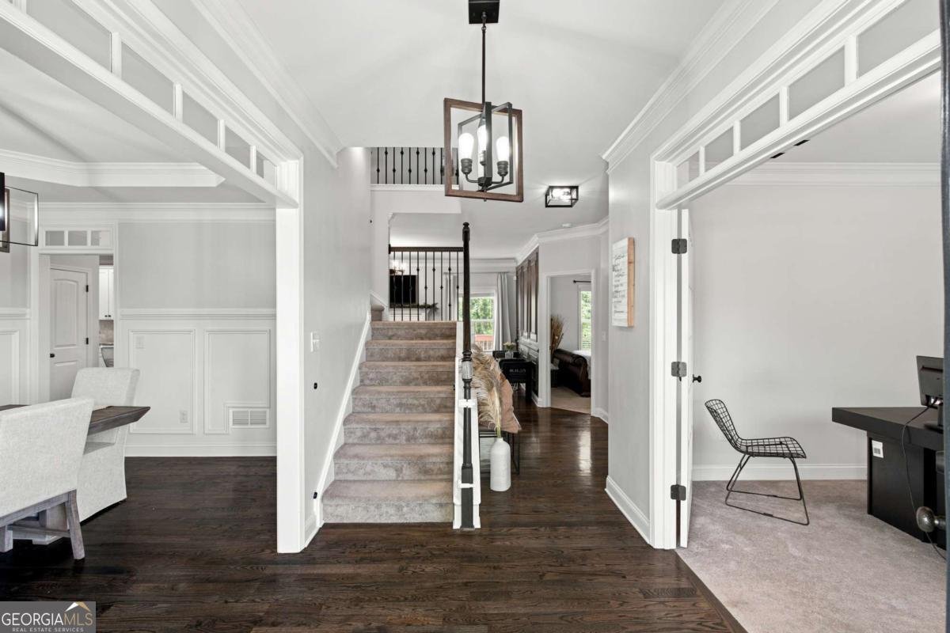
Welcome home to this beautifully maintained 5-bedroom, 4-bath residence in the highly sought-after Seven Hills community! Perfectly situated on a spacious lot and served by highly rated schools, this inviting home offers the ideal combination of comfort, functionality, and exceptional value. Step inside to a bright, open floor plan featuring generous living spaces, abundant natural light, and plenty of room for both everyday living and entertaining. The spacious kitchen overlooks the main living area, creating the perfect gathering place for family and friends, while the generously sized bedrooms and four full bathrooms provide comfort and flexibility for families of all sizes. A versatile floor plan offers endless possibilities for a home office, playroom, media room, or guest suite to fit your lifestyle. Need even more space? This home includes over 1,300 square feet of unfinished basement, providing the perfect opportunity to customize and expand with a home theater, gym, additional bedrooms, recreation room, or in-law suite-allowing you to build equity while creating the space you've always wanted. Outside, you'll love the expansive backyard with plenty of room for entertaining, grilling, gardening, pets, or simply relaxing in your own private retreat. Enjoy added peace of mind knowing the roof is only two years old, making this home as practical as it is inviting. Living in Seven Hills means enjoying resort-style amenities including multiple pools with a water park, tennis and pickleball courts, scenic walking trails, playgrounds, a clubhouse, and year-round community events-all just minutes from shopping, dining, and everyday conveniences. Priced to sell and offering exceptional value, this is an incredible opportunity to own a beautiful home with room to grow in one of Paulding County's most desirable communities. Schedule your private showing today and experience everything this wonderful home and the Seven Hills lifestyle have to offer!
Welcome to this beautifully maintained 5-bedroom, 4-bath home in the sought after Seven Hills community of Dallas. Thoughtfully planned, the interior provides 2,813 square feet of finished living space with an open, livable feel from room to room. The kitchen functions as the heart of the home with ample counter space, storage, and a natural connection to the main living areas. Open concept living and dining spaces create a comfortable setting for gatherings of all kinds. Step outside to approximately 0.29 acres, creating a comfortable setting for outdoor living and weekend gatherings. With parking available for multiple vehicles, the home provides flexible options for families and visitors. Residents of Seven Hills enjoy a blend of neighborhood charm and easy access to everyday conveniences. With only a few days on the market, this property is a must see for buyers watching the area. Currently offered at $575,000, this home delivers a strong combination of space, condition, and location.
Show more
1308 Double Branches Lane - Map & Directions
view in Google Maps
Facts & features
School District Information
High School
Middle School
Elementary School
Additional Information about
Seven Hills
Association
Yes
Association Fee
$875
Association Fee Includes
Swimming
Tennis
Trash
Community Features
Clubhouse
Playground
Pool
Sidewalks
Street Lights
Tennis Court(s)
Neighborhood Tennis
Yes
Neighborhood Pool
Yes
Additional Information about
1308 Double Branches Lane
County
Neighborhood
Year Built
2017
Appliances
Dishwasher
Disposal
Architectural Style
Craftsman
Traditional
Basement
Bath/Stubbed
Daylight
Full
Interior Entry
Unfinished
Construction Materials
Concrete
Cooling
Ceiling Fan(s)
Central Air
Zoned
Dining Room Features
Seats 12+
Fireplace Features
Family Room
Gas Log
Gas Starter
Flooring
Tile
Heating
Central
Forced Air
Zoned
Home Warranty
No
Interior Features
Double Vanity
Rear Stairs
Split Bedroom Plan
Tray Ceiling(s)
Walk-In Closet(s)
Kitchen Features
Breakfast Room
Solid Surface Counters
Walk-in Pantry
Laundry Features
Upper Level
Levels
Two
Financing Available
Cash
Conventional
FHA
VA Loan
Patio and Porch Features
Deck
Patio
Selling Status
Resale
Roof
Composition
Rooms
Laundry
Office
Security Features
Smoke Detector(s)
Sewer Type
Public Sewer
Total Finished Area
2,813
Total Fire Places
1
Utilities
Cable Available
Electricity Available
High Speed Internet
Natural Gas Available
Sewer Available
Water Available
Water Source
Public
Window Features
Double Pane Windows
Land Information
Lot Size
Less than .5 Acres
Lot Features
Private
Lot Size Estimated
0.29
Fencing
Back Yard
Fenced
Wood
Garages and Parking Information
Parking Total
2
Parking Features
Attached
Garage
Tax Information
Taxes
$2,362
Tax Year
2025
Tax ID Number
079900
Show more
listed by real estate agent jackie rollizo and compass