Back

70 Austin Drive

Williamson, GA 30292

The Rains Team
call for more info
404-620-4571
Ask a Question
Send to a Friend
Schedule a Showing
Request More Info
Smart Mortgage Options
Dalton Carter
Lender
Lic. 1566538
Office:
Direct: 678-425-4140
AP Mortgage
340 Jesse Jewell Parkway
Suite 500A
Gainesville, GA 30501
Apply for a Loan
For Sale
MLS Number 10877650
3 Bedrooms
2 Bathrooms
1 Half Baths
2,223 Square Feet *estimated
Summary of 70 Austin Drive
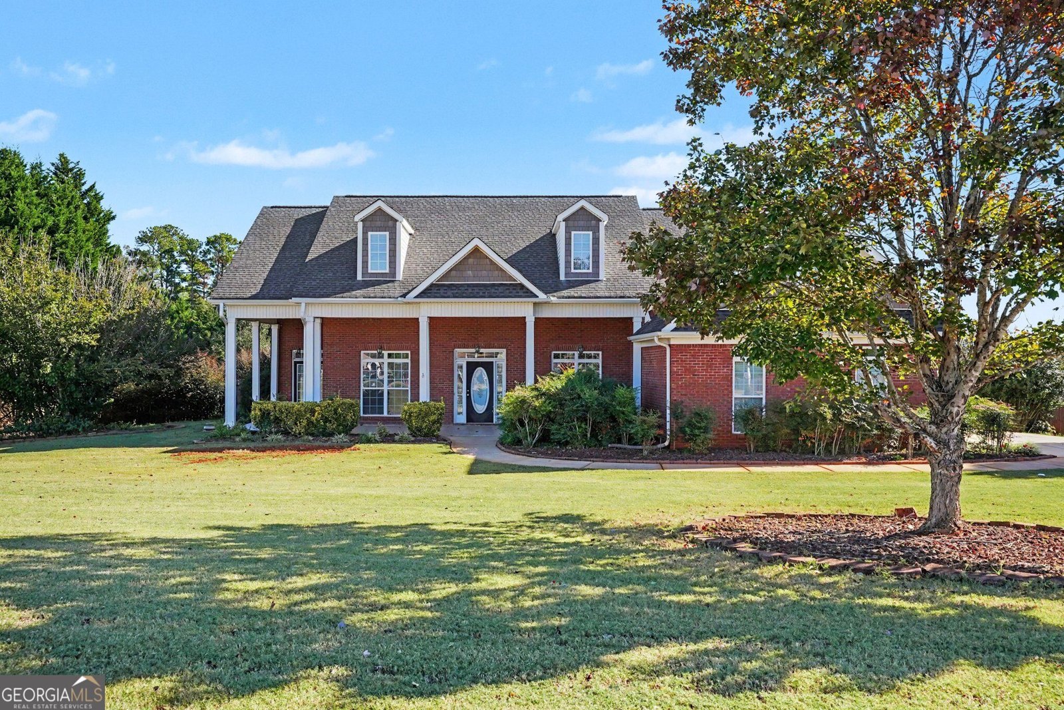
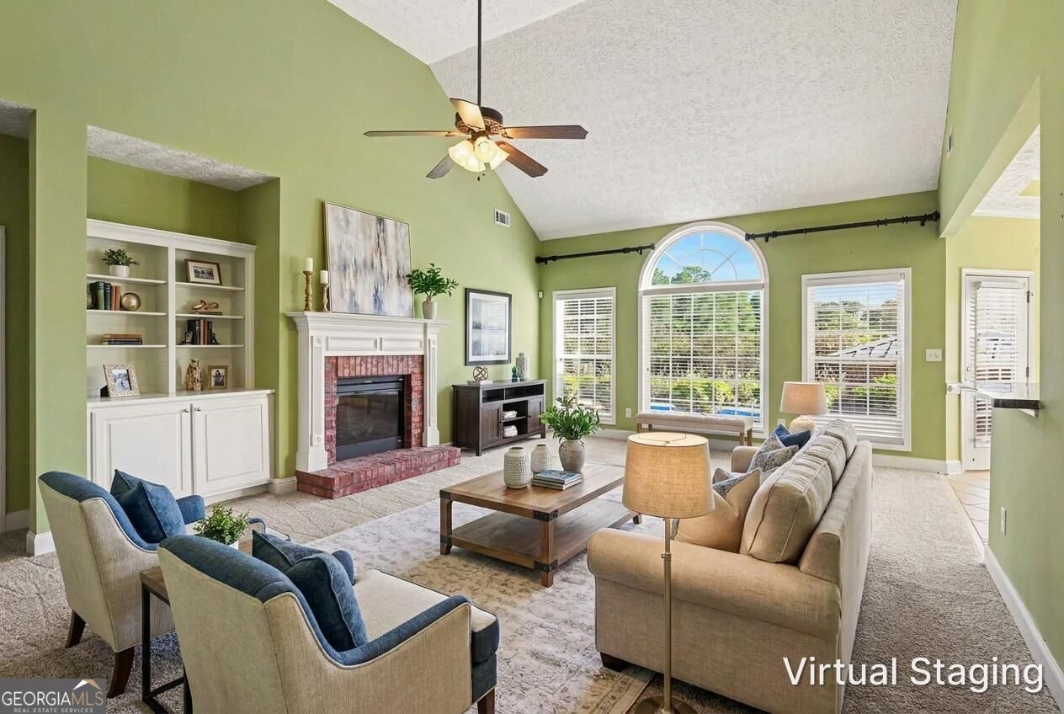
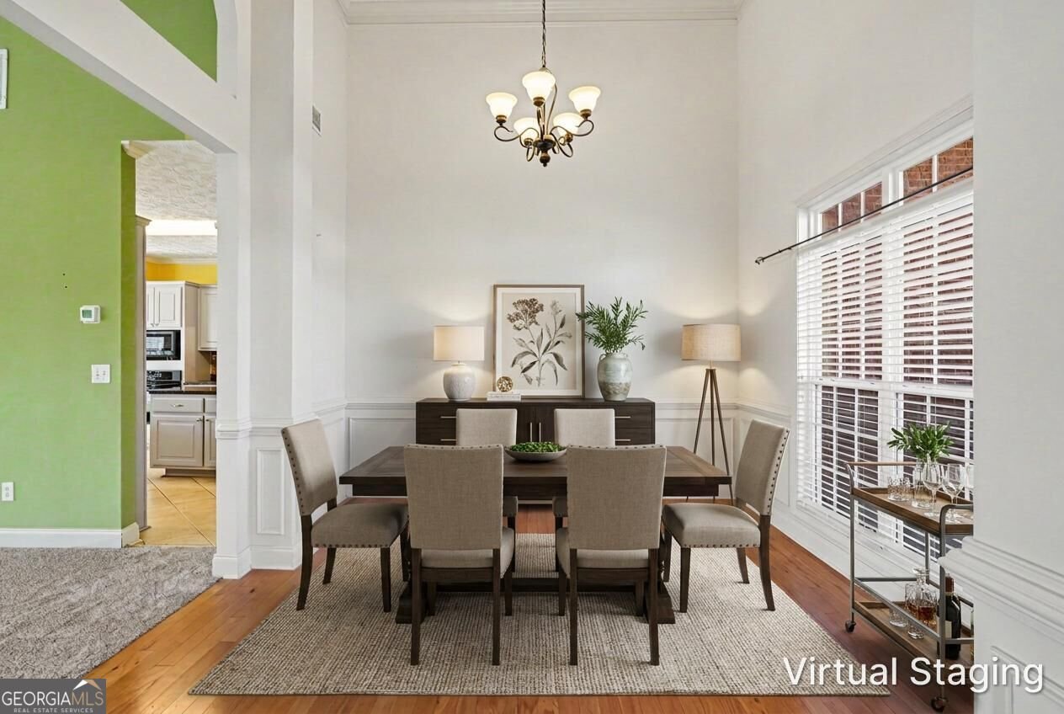
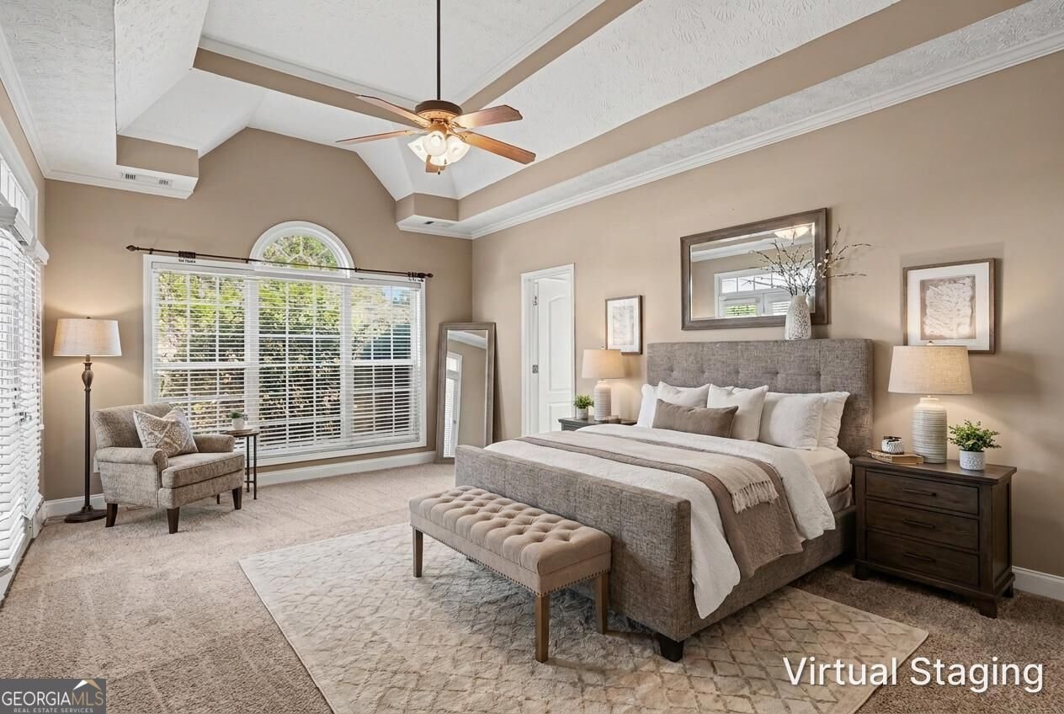
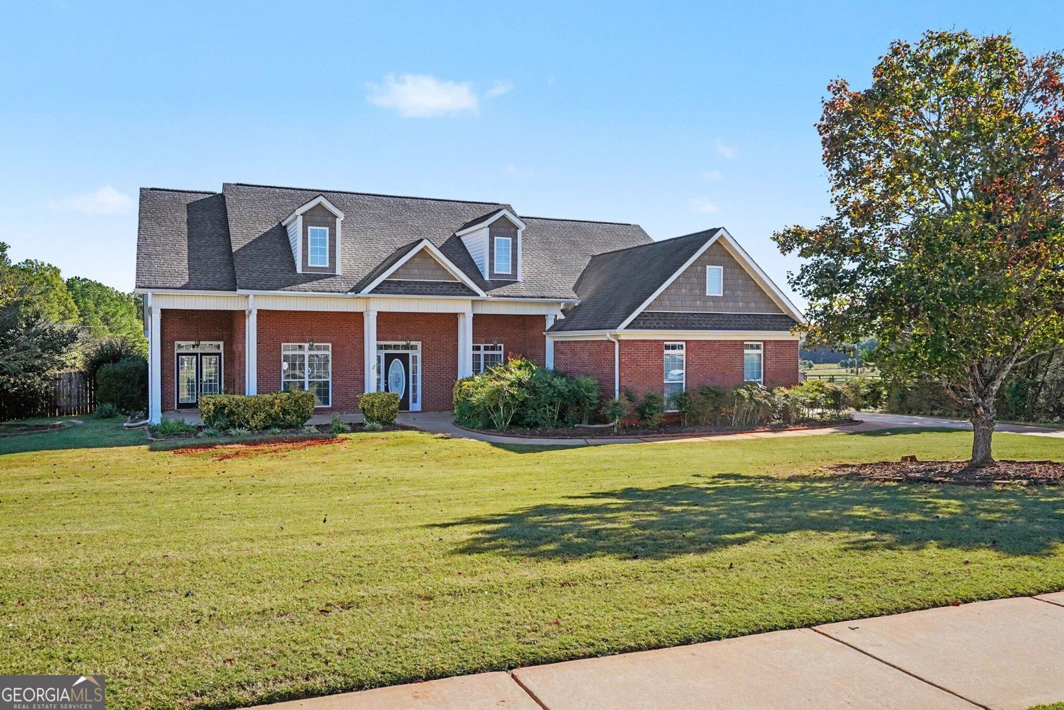
Welcome to your own private backyard paradise in the desirable Brown Station community of Williamson! Situated on a beautifully landscaped, level one-acre lot with no HOA, this stunning 3-bedroom, 2.5-bath brick ranch offers the perfect combination of comfortable one-level living, spacious interiors, and resort-style outdoor amenities. Step inside to discover a thoughtfully designed split-bedroom floor plan featuring soaring ceilings, a spacious family room with a cozy wood-burning fireplace, an elegant formal dining room, and a versatile flex space ideal for a home office or additional living area. The generously sized kitchen offers abundant cabinetry, ample counter space, a center island, pantry, breakfast bar, and sunny breakfast area, making it perfect for everyday living and entertaining. Retreat to the oversized primary suite featuring a beautiful tray ceiling, spacious walk-in closet, and private ensuite bath complete with double vanities, a relaxing jetted soaking tub, and separate shower. Two additional bedrooms and a full bathroom are located on the opposite side of the home, providing added privacy. A convenient laundry/mudroom, half bath, and attached two-car garage complete the functional layout. The real showstopper awaits outdoors! Step into your own backyard oasis featuring a sparkling in-ground saltwater swimming pool, expansive pool decking with plenty of room for lounging, and a fantastic tiki bar equipped with a refrigerator, kegerator, and sink-perfect for hosting unforgettable gatherings! A pergola provides additional shaded seating, while lush landscaping, colorful flowers, and a fully fenced backyard create a beautiful setting for relaxation and outdoor enjoyment. An additional outbuilding offers convenient storage for lawn equipment and pool essentials. Located in the peaceful Brown Station community in Pike County, this exceptional property offers the space, privacy, and relaxed country atmosphere you've been looking for without sacrificing everyday convenience. Don't miss this incredible opportunity to enjoy your own private retreat with all the comforts of home!
Discover this inviting 3-bedroom, 2-bath home located in the well established community of Brown Station. Inside, the home offers 2,223 square feet of finished living space, giving plenty of room for everyday living and easy entertaining. A bright, open kitchen offers generous workspace, storage, and a direct view into the main gathering spaces. A central family room and dining area provide a welcoming place to unwind, gather, and enjoy time together. Step outside to approximately 1 acres, creating a comfortable setting for outdoor living and weekend gatherings. The property includes parking available for multiple vehicles, offering convenience for residents and guests. Set within Brown Station in Williamson, this home is close to schools, shopping, dining, and area attractions. With only a few days on the market, this property is a must see for buyers watching the area. Currently offered at $420,000, this home delivers a strong combination of space, condition, and location.
▾ Show more
70 Austin Drive - Map & Directions
view in Google Maps
Facts & features
School District Information
High School
Middle School
Elementary School
Additional Information about
Brown Station
Association
No
Additional Information about
70 Austin Drive
County
Neighborhood
Year Built
2005
Appliances
Dishwasher
Architectural Style
Brick Front
Traditional
Foundation
Slab
Construction Materials
Other
Cooling
Central Air
Fireplace Features
Family Room
Flooring
Carpet
Tile
Heating
Central
Home Warranty
No
Interior Features
Bookcases
Double Vanity
Master On Main Level
Pulldown Attic Stairs
Split Bedroom Plan
Tray Ceiling(s)
Walk-In Closet(s)
Kitchen Features
Breakfast Area
Breakfast Bar
Kitchen Island
Pantry
Laundry Features
In Mud Room
Levels
One
Financing Available
Cash
Conventional
VA Loan
Patio and Porch Features
Patio
Selling Status
Resale
Roof
Composition
Rooms
Family Room
Foyer
Sewer Type
Septic Tank
Listing Conditions
Investor Owned
Total Finished Area
2,223
Total Fire Places
1
Utilities
Cable Available
Electricity Available
Phone Available
Water Available
Water Source
Public
Window Features
Double Pane Windows
Private Pool
Yes
Master on the Main
Yes
Land Information
Lot Size
.5 to 1 Acre
Lot Features
Private
Lot Size Estimated
1
Fencing
Back Yard
Wood
Water Front Features
No Dock Or Boathouse
Garages and Parking Information
Parking Total
2
Parking Features
Attached
Garage
Side/Rear Entrance
Tax Information
Taxes
$3,198
Tax Year
2025
Tax ID Number
063-340
▾ Show more
listed by real estate agent scott millen and mark spain real estate