Back

10746 Macon Highway

Jewell, GA 31045

The Rains Team
call for more info
404-620-4571
Ask a Question
Send to a Friend
Schedule a Showing
Request More Info
Smart Mortgage Options
Dalton Carter
Lender
Lic. 1566538
Office:
Direct: 678-425-4140
AP Mortgage
340 Jesse Jewell Parkway
Suite 500A
Gainesville, GA 30501
Apply for a Loan
For Sale
MLS Number 10808795
5 Bedrooms
3 Bathrooms
0 Half Baths
3,274 Square Feet *estimated
Summary of 10746 Macon Highway
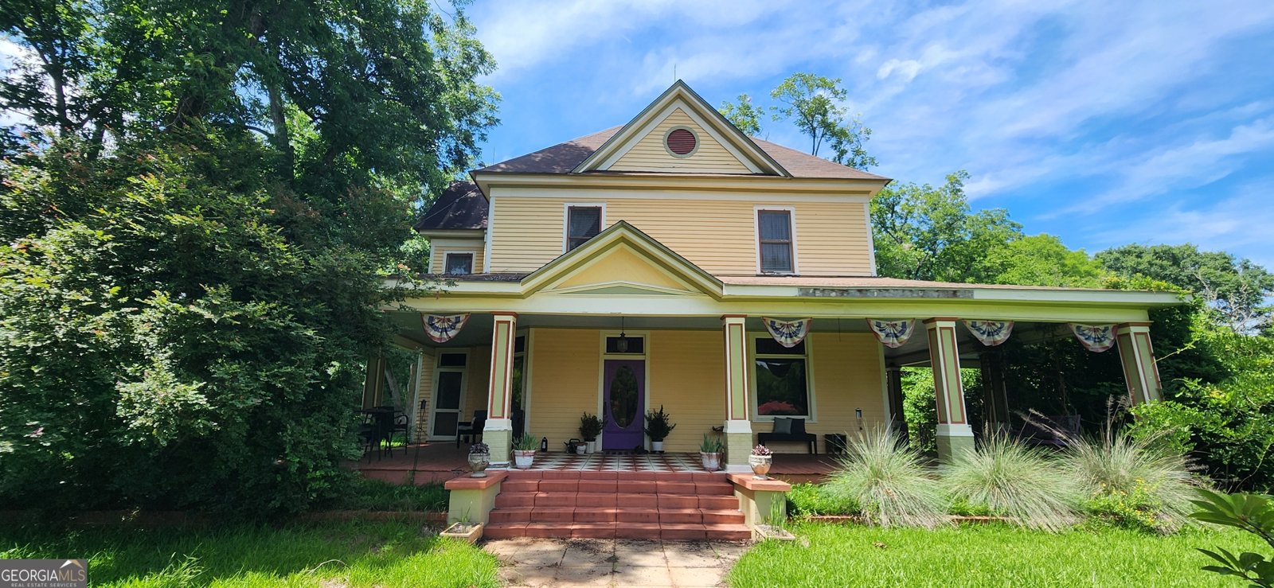
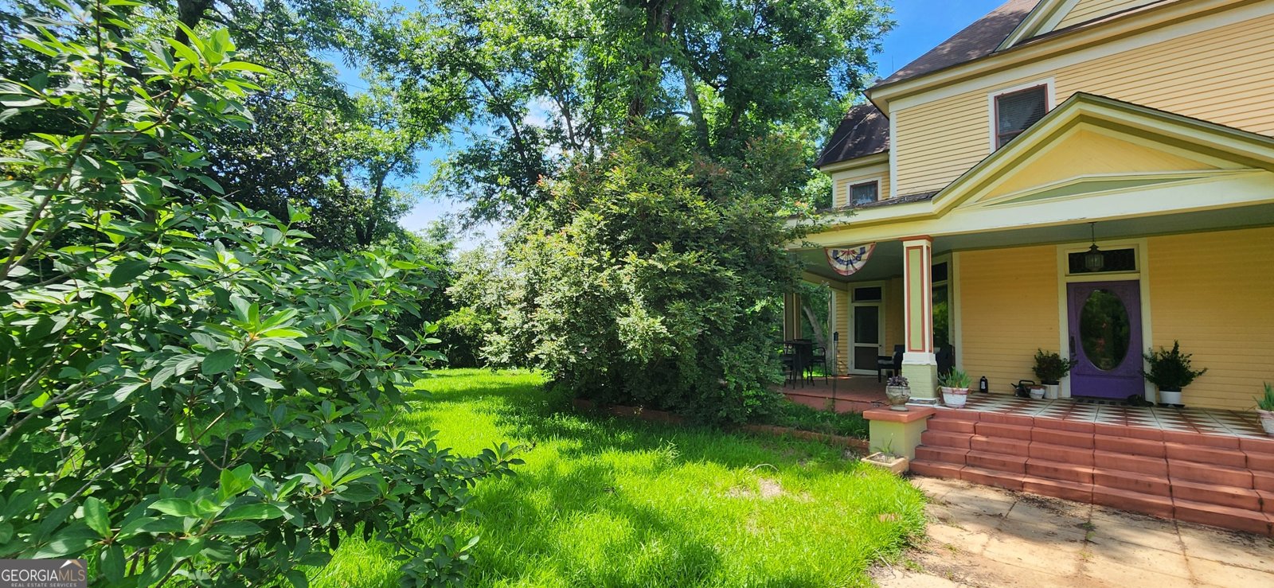
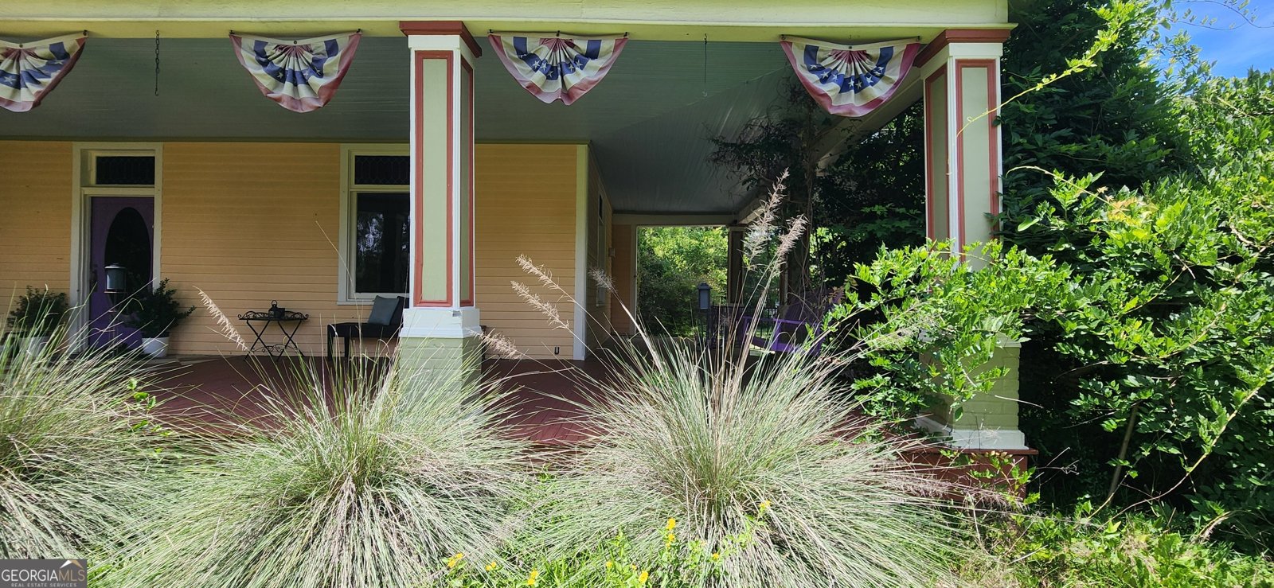
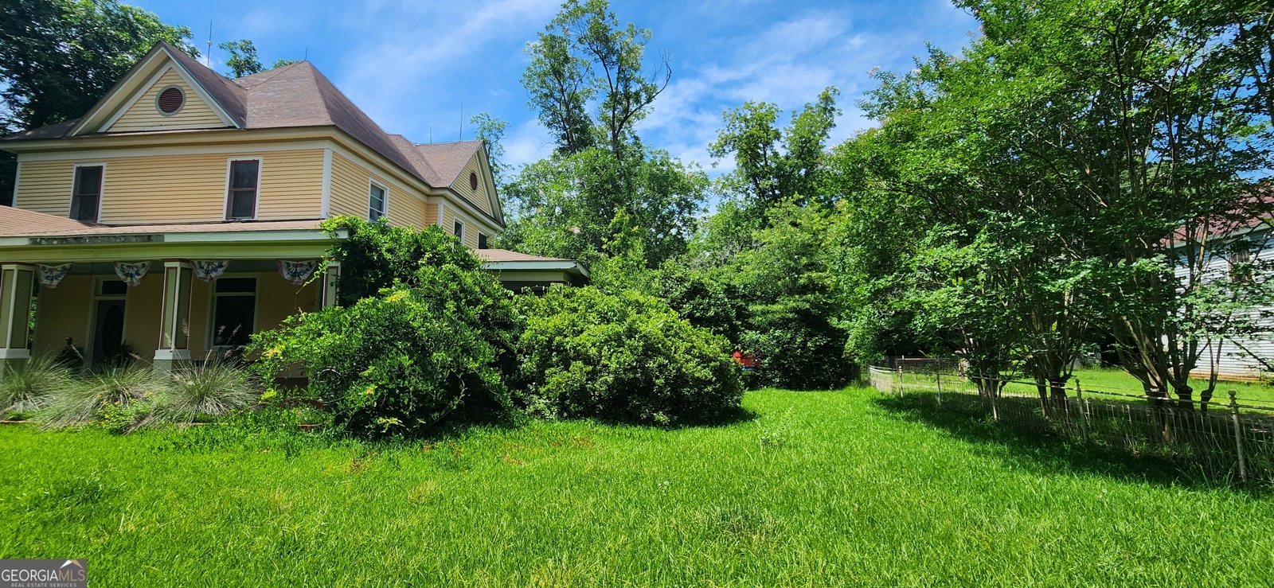
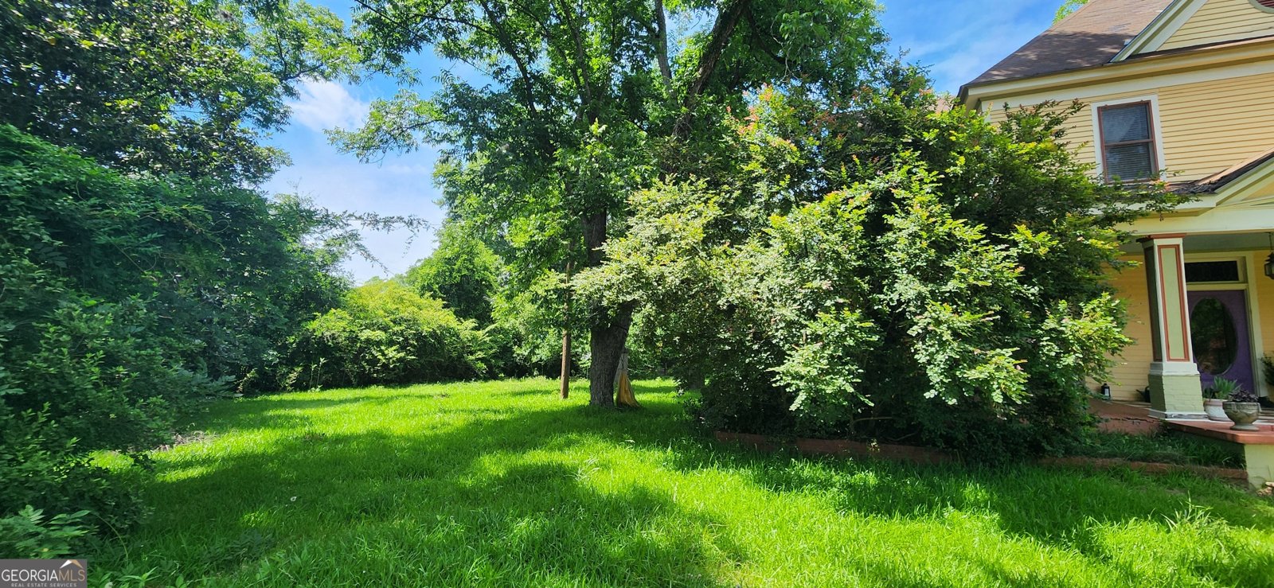
Sale of property includes Jewell Box at Rosemont Country General Store. Store shares well with home. Store Postal Address is 10720 Macon Highway, Jewell, GA. Welcome to Rosemont! Step back in time with this 4.1 acre estate, complete with its own general store. This charming property, while offering modern amenities, boasts over a century of history, original features and architectural details. The main house, with its wrap around front porch, offers formal living and dining areas, large eat in kitchen, den/office, five large bedrooms and two full baths. Behind the main house is an adorable cottage/studio building with flex space and licensed commercial kitchen. Additional structures include a small log cabin with electric, green house with electric and water, carriage house, two barns, rustic "outhouse" and multiple chicken coops. The acreage includes a pond, pecan trees, blueberry bushes and grape vines. Situated next door to the house is the two story, 3200 square foot general store known as The Jewell Box. Inside you'll find retail space, potential restaurant/bar space and an entire second floor with room for future expansion. And it's turn-key, as all contents are included with the sale. You'll love your short commute to work! This unique property is perfect for those seeking a legacy home, hobby farm, vacation retreat, or income-generating business; the possibilities are endless. Schedule a visit today. Property sold AS IS. All items on property convey with sale.
Welcome to this 5-bedroom, 3-bath home in Jewell, set outside of a formal subdivision with no mandatory HOA. With 3,274 square feet of finished living space, this floor plan offers generous gathering spaces as well as comfortable private retreats. A bright, open kitchen offers generous workspace, storage, and a direct view into the main gathering spaces. Open concept living and dining spaces create a comfortable setting for gatherings of all kinds. The outdoor space includes approximately 4.1 acres, ideal for gardening, outdoor activities, or simply enjoying the seasons. With parking available, the home provides flexible options for families and visitors. Located in Jewell but outside a traditional subdivision, this home combines neighborhood convenience with a non HOA setting. Currently listed for about 95 days, this property combines space, style, and value. With an asking price of $439,000, this property represents an appealing opportunity in the current market.
▾ Show more
10746 Macon Highway - Map & Directions
view in Google Maps
Facts & features
School District Information
High School
Middle School
Elementary School
Additional Information about
None
Association
No
Additional Information about
10746 Macon Highway
County
Neighborhood
Year Built
1900
Appliances
Convection Oven
Dryer
Electric Water Heater
Microwave
Refrigerator
Washer
Foundation
Crawl Space
Construction Materials
Wood Siding
Cooling
Central Air
Window Unit(s)
Flooring
Carpet
Hardwood
Heating
Electric
Propane
Home Warranty
No
Interior Features
High Ceilings
Master On Main Level
Laundry Features
In Kitchen
Levels
Two
Financing Available
Cash
Conventional
Selling Status
Resale
Roof
Composition
Rooms
Den
Family Room
Foyer
Great Room
Laundry
Sewer Type
Septic Tank
Listing Conditions
As Is
Total Finished Area
3,274
Utilities
Electricity Available
Propane
Water Source
Shared Well
Master on the Main
Yes
Land Information
Lot Size
2 to 5 Acres
Lot Features
Pasture
Lot Size Estimated
4.1
Garages and Parking Information
Parking Features
Detached
Detached Garage
Yes
Tax Information
Taxes
$1,675
Tax Year
25
Tax ID Number
018A 012
▾ Show more
listed by real estate agent bt walters and robert binion real estate