Back

345 Aurelia Trace

Milton, GA 30004

The Rains Team
call for more info
404-620-4571
Ask a Question
Send to a Friend
Schedule a Showing
Request More Info
Smart Mortgage Options
Dalton Carter
Lender
Lic. 1566538
Office:
Direct: 678-425-4140
AP Mortgage
340 Jesse Jewell Parkway
Suite 500A
Gainesville, GA 30501
Apply for a Loan
For Sale
MLS Number 10840195
5 Bedrooms
4 Bathrooms
1 Half Baths
4,991 Square Feet *estimated
Summary of 345 Aurelia Trace
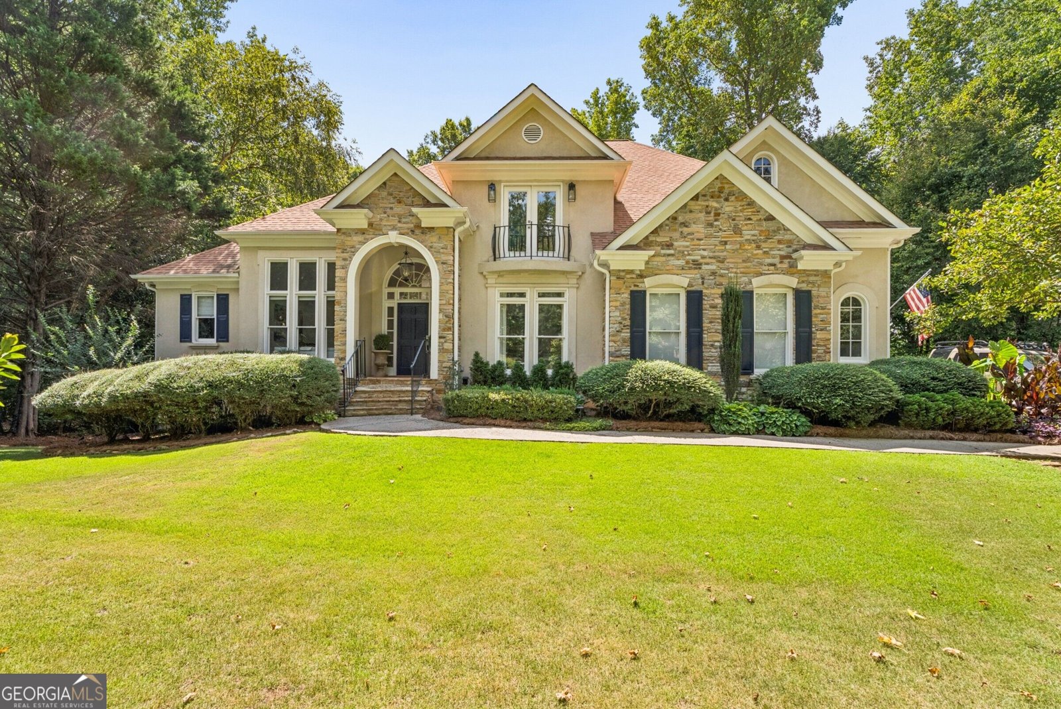
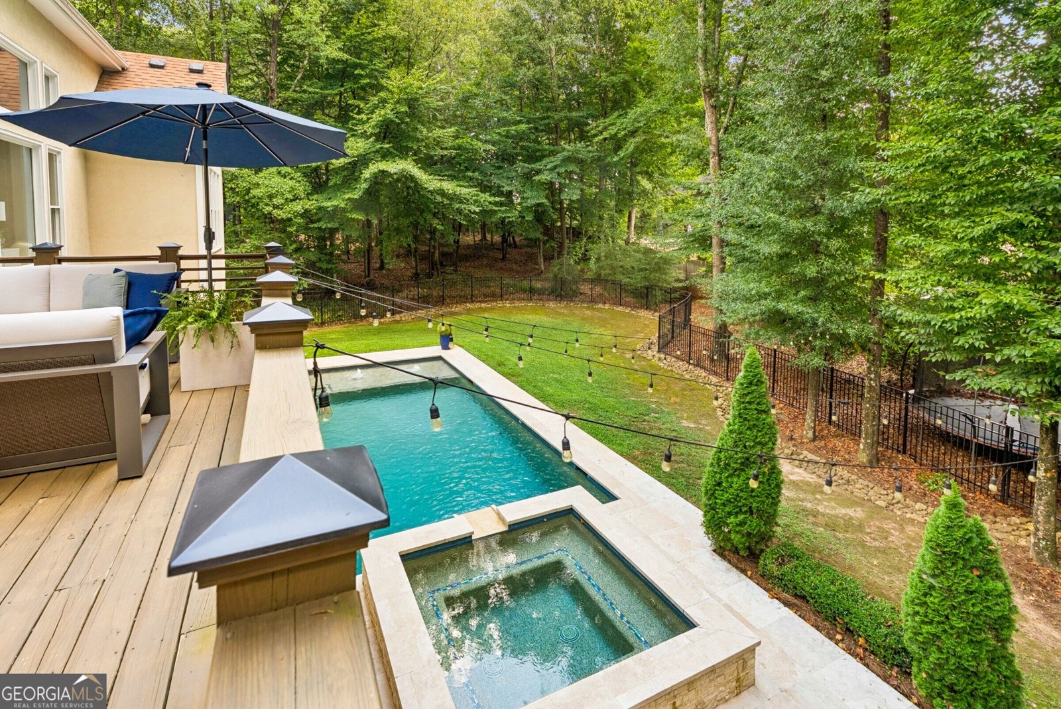
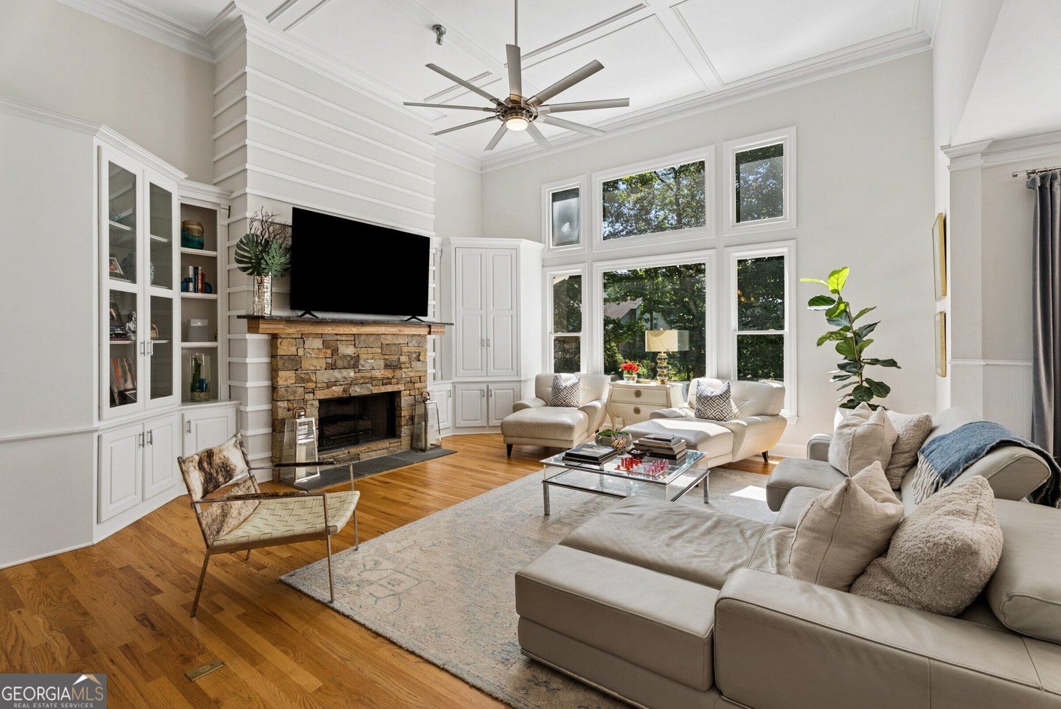
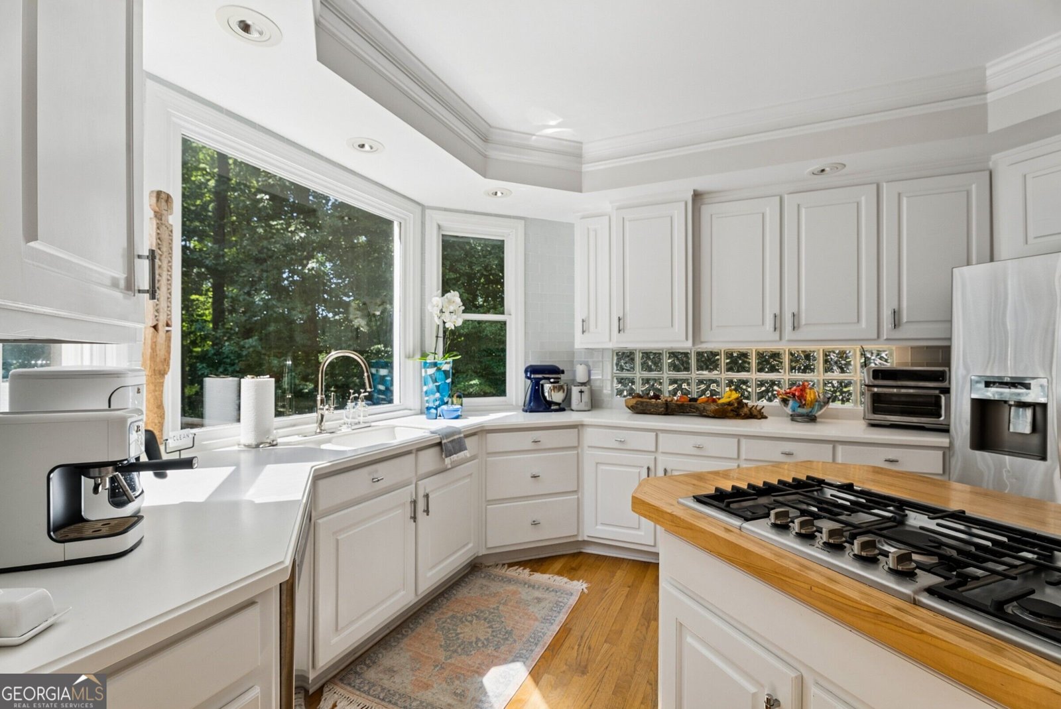
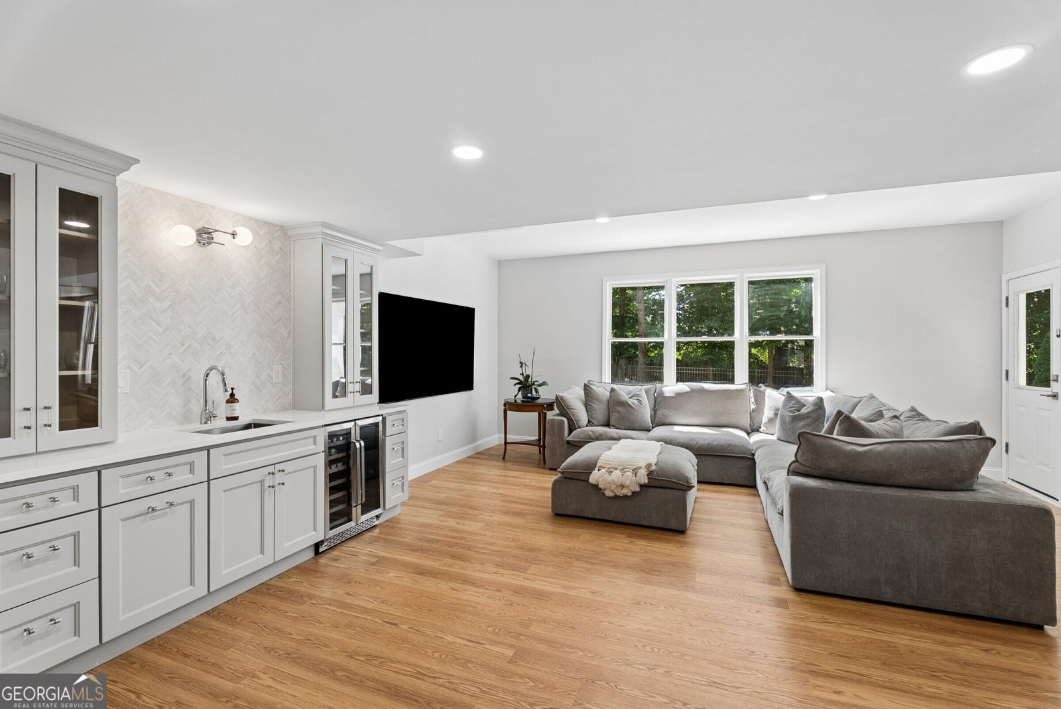
Tucked at the end of a quiet cul-de-sac in one of Milton's most established and tree-lined neighborhoods, this hardcoat-stucco home offers the rare combination of private resort-style living and everyday convenience. Step inside to soaring coffered ceilings and walls of windows that frame the mature canopy beyond. The primary suite is thoughtfully placed on the main level for ease and privacy with renovated spa-like bath, while the upper level features generously sized secondary bedrooms with large closets. A finished basement expands the living space with full bedroom and bath and, and open and sun-drenched living spaces ideal for media, guests, or recreation. The kitchen anchors daily life with its bright, open layout and seamless flow to the outdoor living area perfect for morning coffee or evening gatherings under the trees. Beyond the patio lies the true showpiece: a sparkling private Pebble tec heated pool and spa, aglow with string lights at night, creating an intimate backyard oasis. Belleterre's strong sense of community shines through its swim, tennis, and pickleball amenities, while top-rated schools (Cambridge High) and walkable conveniences Publix, Starbucks, and the Milton Tavern sit just minutes away. Elegant, private, and perfectly located, 345 Aurelia Trace is ready for its next chapter of effortless living.
Set in the popular Belletrerre neighborhood, this 5-BR, 4-BA home offers a comfortable blend of space, style, and function. Inside, the home offers 4,991 square feet of finished living space, giving plenty of room for everyday living and easy entertaining. A bright, open kitchen offers generous workspace, storage, and a direct view into the main gathering spaces. A central family room and dining area provide a welcoming place to unwind, gather, and enjoy time together. Step outside to approximately 0.709 acres, creating a comfortable setting for outdoor living and weekend gatherings. Practical parking available makes everyday living easier for households with multiple vehicles. Residents of Belletrerre enjoy a blend of neighborhood charm and easy access to everyday conveniences. With only a few days on the market, this property is a must see for buyers watching the area. At $1,350,000, this home is well positioned for buyers seeking value in Milton.
Show more
345 Aurelia Trace - Map & Directions
view in Google Maps
Facts & features
School District Information
High School
Middle School
Elementary School
Additional Information about
Belletrerre
Association
Yes
Association Fee
$1,500
Initiation Fee
$1,500
Association Fee Includes
Facilities Fee
Management Fee
Reserve Fund
Swimming
Tennis
Community Features
Pool
Sidewalks
Street Lights
Tennis Court(s)
Walk To Schools
Walk To Shopping
Neighborhood Tennis
Yes
Neighborhood Pool
Yes
Additional Information about
345 Aurelia Trace
County
Neighborhood
Year Built
1995
Appliances
Dishwasher
Disposal
Dryer
Microwave
Oven (Wall)
Refrigerator
Stainless Steel Appliance(s)
Washer
Architectural Style
European
Traditional
Basement
Bath Finished
Concrete
Daylight
Finished
Full
Interior Entry
Construction Materials
Stucco
Cooling
Ceiling Fan(s)
Central Air
Electric
Dining Room Features
Seats 12+
Exterior Features
Garden,Other,Sprinkler System
Fireplace Features
Family Room
Gas Log
Gas Starter
Flooring
Hardwood
Tile
Heating
Central
Electric
Forced Air
Home Warranty
No
Interior Features
Bookcases
Central Vacuum
Double Vanity
High Ceilings
Master On Main Level
Pulldown Attic Stairs
Separate Shower
Soaking Tub
Tile Bath
Two Story Foyer
Walk-In Closet(s)
Wet Bar
Kitchen Features
Breakfast Bar
Breakfast Room
Pantry
Levels
Three Or More
Financing Available
Cash
Conventional
Patio and Porch Features
Deck
Patio
Selling Status
Resale
Rooms
Bonus Room
Family Room
Office
Sewer Type
Public Sewer
Listing Conditions
Agent Owned
Total Finished Area
4,991
Total Fire Places
1
Utilities
Cable Available
Electricity Available
Natural Gas Available
Sewer Available
Water Available
Water Source
Public
Window Features
Bay Window(s)
Double Pane Windows
Private Pool
Yes
Finished Basement
Yes
Master on the Main
Yes
Hot Tub
Yes
Land Information
Lot Size
.5 to 1 Acre
Lot Features
Cul-De-Sac
Level
Private
Lot Size Estimated
0.709
Fencing
Fenced
Garages and Parking Information
Parking Features
Garage
Garage Door Opener
Side/Rear Entrance
Tax Information
Taxes
$5,399
Tax Year
2025
Tax ID Number
22-5411-0900-006-4
Show more
listed by real estate agent jennifer bienstock and ansley re|christie's int'l re