Back

287 Laurel Place Drive

Cornelia, GA 30531

The Rains Team
call for more info
404-620-4571
Ask a Question
Send to a Friend
Schedule a Showing
Request More Info
Smart Mortgage Options
Dalton Carter
Lender
Lic. 1566538
Office:
Direct: 678-425-4140
AP Mortgage
340 Jesse Jewell Parkway
Suite 500A
Gainesville, GA 30501
Apply for a Loan
For Sale
MLS Number 10809100
4 Bedrooms
3 Bathrooms
1 Half Baths
5,320 Square Feet *estimated
Summary of 287 Laurel Place Drive
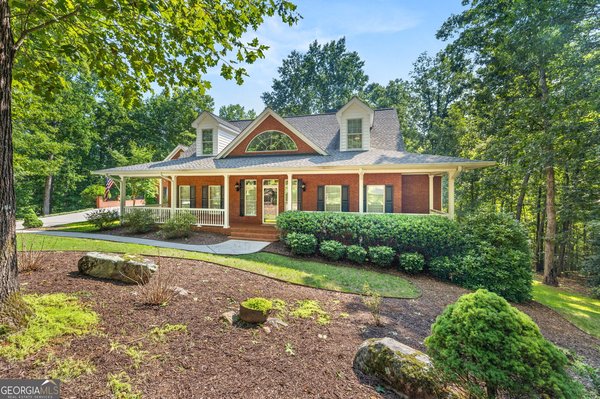
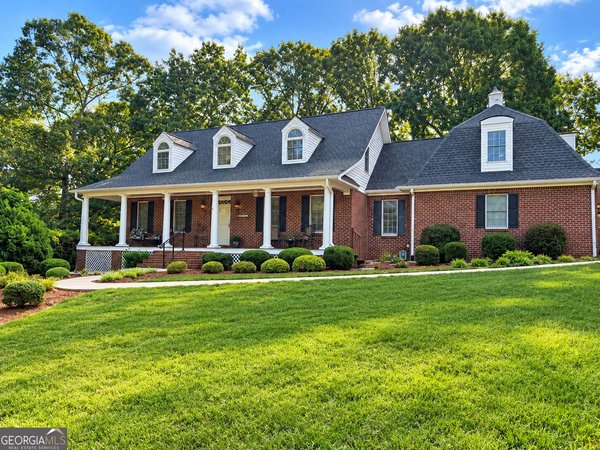
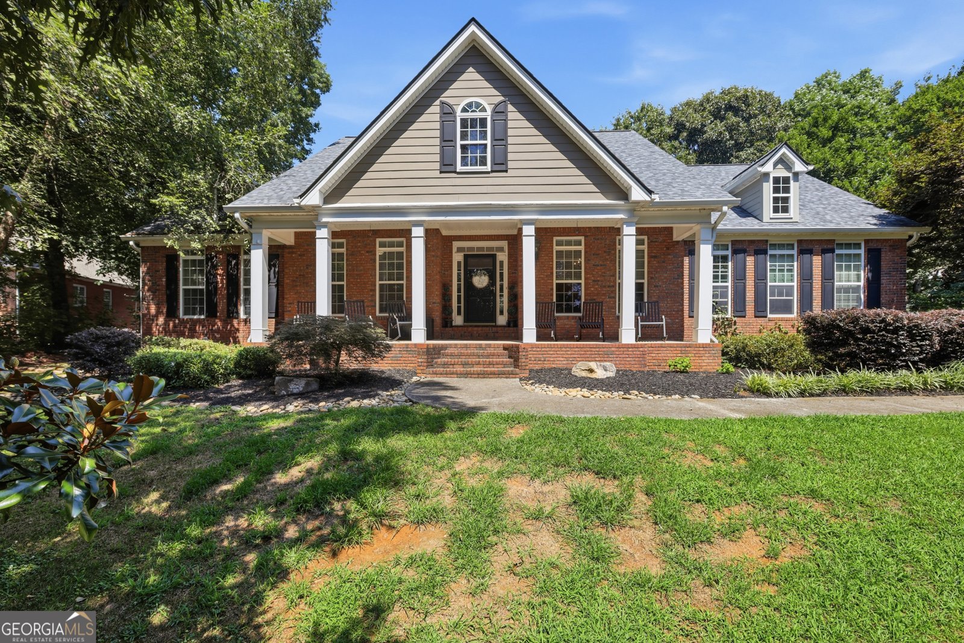
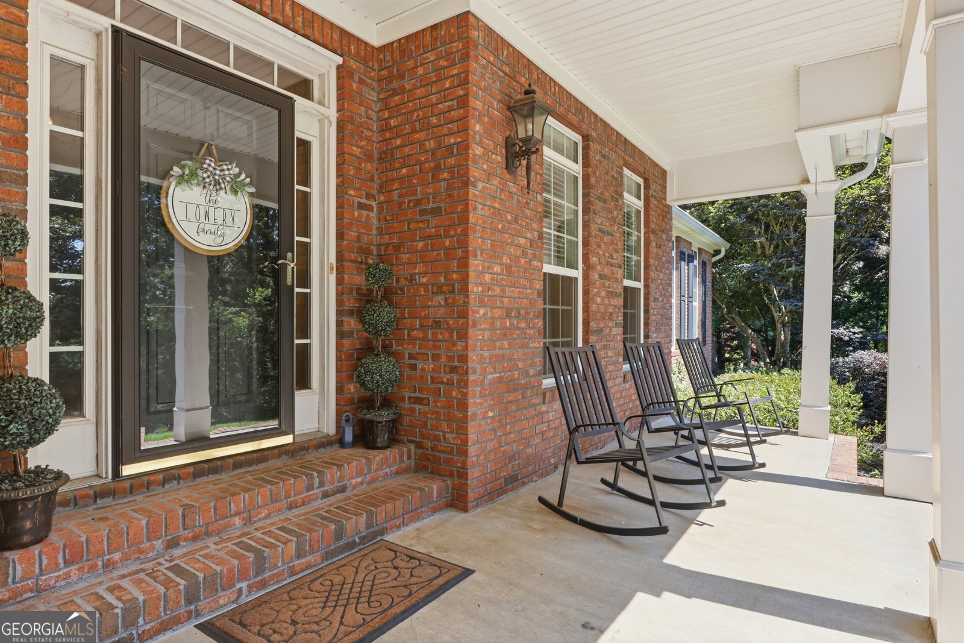
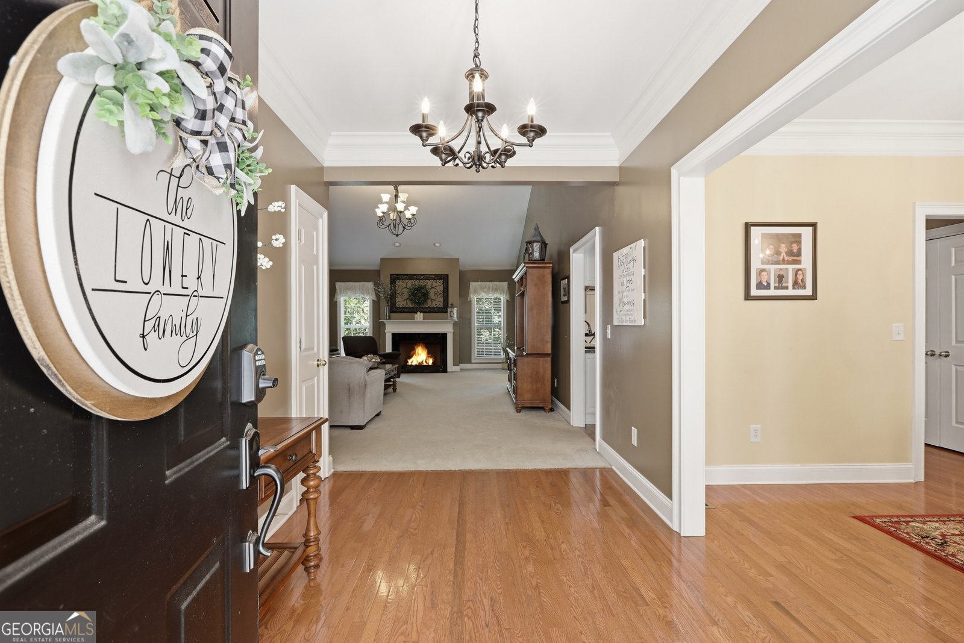
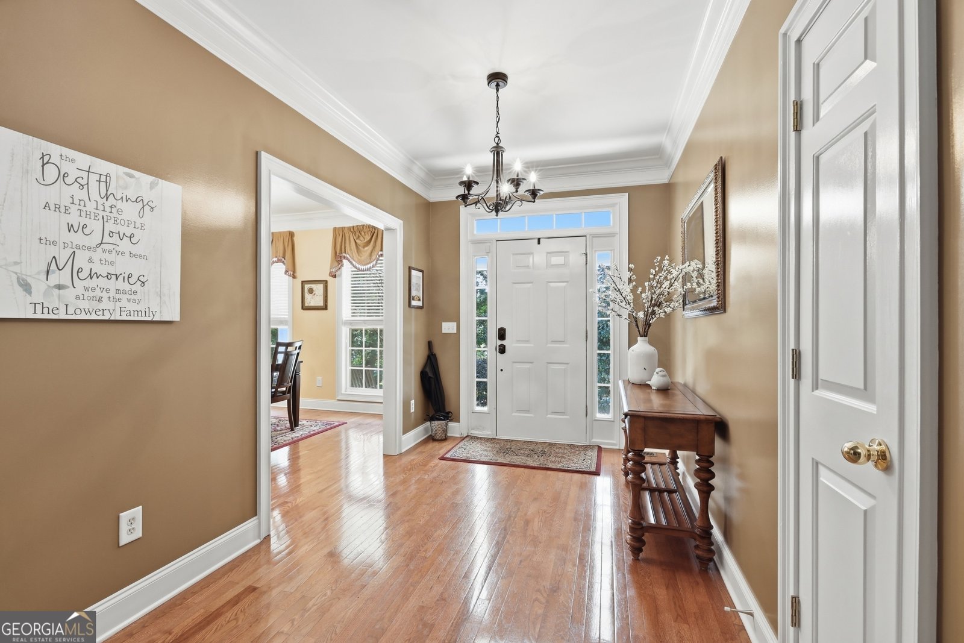
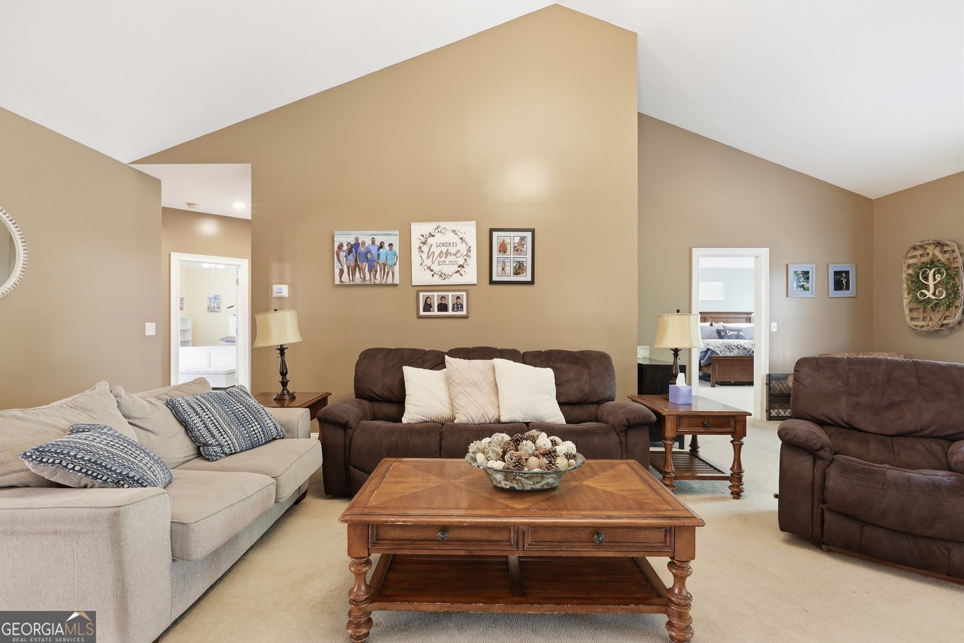
Welcome to timeless elegance in the highly sought-after Laurel Place subdivision, one of Southern Habersham County's most established and desirable communities. This exceptional four-sided brick ranch offers the perfect blend of refined living, exceptional craftsmanship, and versatile space designed to fit every stage of life. Step inside to discover an expansive main-level floor plan highlighted by a massive living room centered around a beautiful fireplace, creating an inviting atmosphere for both everyday living and entertaining. The spacious kitchen is designed with both function and style in mind, offering abundant cabinetry, generous counter space, and a sunny breakfast area for casual dining. Just off the kitchen, the formal dining room provides the perfect setting for holiday gatherings and elegant dinner parties. The recently renovated walk-in pantry and oversized laundry room add both beauty and convenience to the home. The luxurious primary suite serves as a private retreat, featuring a large walk-in closet and a well-appointed ensuite bath with separate tub and shower. Two additional bedrooms on the main level share a beautifully designed full bathroom, providing comfort and convenience for family or guests. The finished terrace level expands the home's possibilities with an oversized recreation and living area, an additional bedroom and full bathroom, and a versatile bonus room ideal for a home office, fitness room, hobby space, or even a fifth sleeping area. An unfinished storage room offers abundant space for seasonal items, tools, or future expansion. Outside, you'll enjoy the peace and privacy of a beautifully landscaped lot surrounded by mature trees, creating a serene setting that's perfect for relaxing or entertaining. Nestled within one of Southern Habersham County's most sought-after established neighborhoods, this remarkable property offers the rare combination of luxury, comfort, privacy, and enduring value. This is more than a home-it's an opportunity to enjoy gracious living in one of the area's premier communities.
Welcome to 287 Laurel Place Drive in Laurel Place, where this thoughtfully designed 4-bed, 3-bath home is ready for its next chapter. Thoughtfully planned, the interior provides 5,320 square feet of finished living space with an open, livable feel from room to room. The kitchen was planned for both everyday meals and special occasions, with plenty of room to cook, serve, and connect. The main living areas are filled with natural light and provide an easy flow for hosting friends or enjoying quiet evenings at home. The outdoor space includes approximately 1.04 acres, ideal for gardening, outdoor activities, or simply enjoying the seasons. The property includes parking available, offering convenience for residents and guests. Set within Laurel Place in Cornelia, this home is close to schools, shopping, dining, and area attractions. Just listed within the last few days, this home is already drawing attention. With an asking price of $689,900, this property represents an appealing opportunity in the current market.
Show more
287 Laurel Place Drive - Map & Directions
view in Google Maps
Facts & features
School District Information
High School
Middle School
Elementary School
Additional Information about
Laurel Place
Association
Yes
Association Fee
$175
Association Fee Includes
Maintenance Grounds
Community Features
Street Lights
Additional Information about
287 Laurel Place Drive
County
Neighborhood
Year Built
2003
Appliances
Dishwasher
Microwave
Oven/Range (Combo)
Stainless Steel Appliance(s)
Architectural Style
Brick 4 Side
Craftsman
Traditional
Basement
Bath Finished
Daylight
Exterior Entry
Finished
Full
Interior Entry
Construction Materials
Brick
Cooling
Ceiling Fan(s)
Central Air
Electric
Gas
Heat Pump
Dining Room Features
Separate Room
Fireplace Features
Factory Built
Gas Log
Gas Starter
Living Room
Flooring
Carpet
Hardwood
Tile
Heating
Central
Electric
Heat Pump
Home Warranty
No
Interior Features
Double Vanity
High Ceilings
In-Law Floorplan
Master On Main Level
Separate Shower
Split Bedroom Plan
Tray Ceiling(s)
Vaulted Ceiling(s)
Walk-In Closet(s)
Whirlpool Bath
Kitchen Features
Breakfast Area
Breakfast Room
Kitchen Island
Pantry
Solid Surface Counters
Walk-in Pantry
Laundry Features
In Mud Room
Levels
Two
Financing Available
1031 Exchange
Cash
Conventional
VA Loan
Patio and Porch Features
Deck
Patio
Porch
Selling Status
Resale
Roof
Composition
Rooms
Family Room
Foyer
Laundry
Media Room
Office
Sewer Type
Septic Tank
Listing Conditions
Covenants/Restrictions
Total Finished Area
5,320
Total Fire Places
1
Utilities
Cable Available
Electricity Available
High Speed Internet
Underground Utilities
Water Available
Water Source
Public
Window Features
Double Pane Windows
Finished Basement
Yes
Master on the Main
Yes
Land Information
Lot Size
1 to 2 Acres
Lot Features
Private
Sloped
Lot Size Estimated
1.04
Garages and Parking Information
Parking Features
Attached
Garage
Garage Door Opener
Guest
Kitchen Level
Side/Rear Entrance
Storage
Tax Information
Taxes
$6,490
Tax Year
24
Tax ID Number
047 001U
Show more
listed by real estate agent and keller williams lanier partners