Back

127 Hart Ridge Court

Fortson, GA 31808

The Rains Team
call for more info
404-620-4571
Ask a Question
Send to a Friend
Schedule a Showing
Request More Info
More Homes In
Hart Preserve
71 Hart Preserve Drive, Fortson
Smart Mortgage Options
Dalton Carter
Lender
Lic. 1566538
Office:
Direct: 678-425-4140
AP Mortgage
340 Jesse Jewell Parkway
Suite 500A
Gainesville, GA 30501
Apply for a Loan
For Sale
MLS Number 10877869
4 Bedrooms
3 Bathrooms
1 Half Baths
3,008 Square Feet *estimated
Summary of 127 Hart Ridge Court
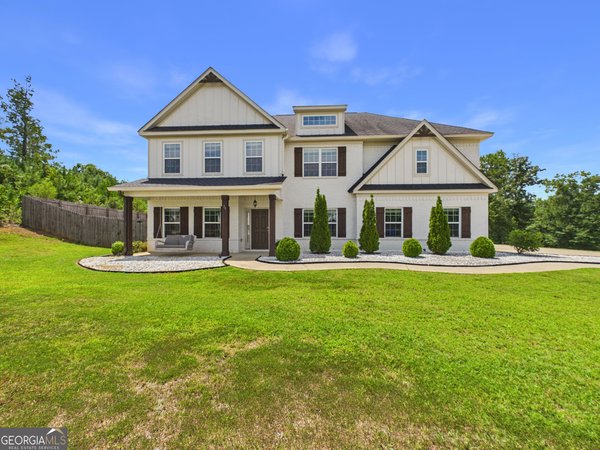
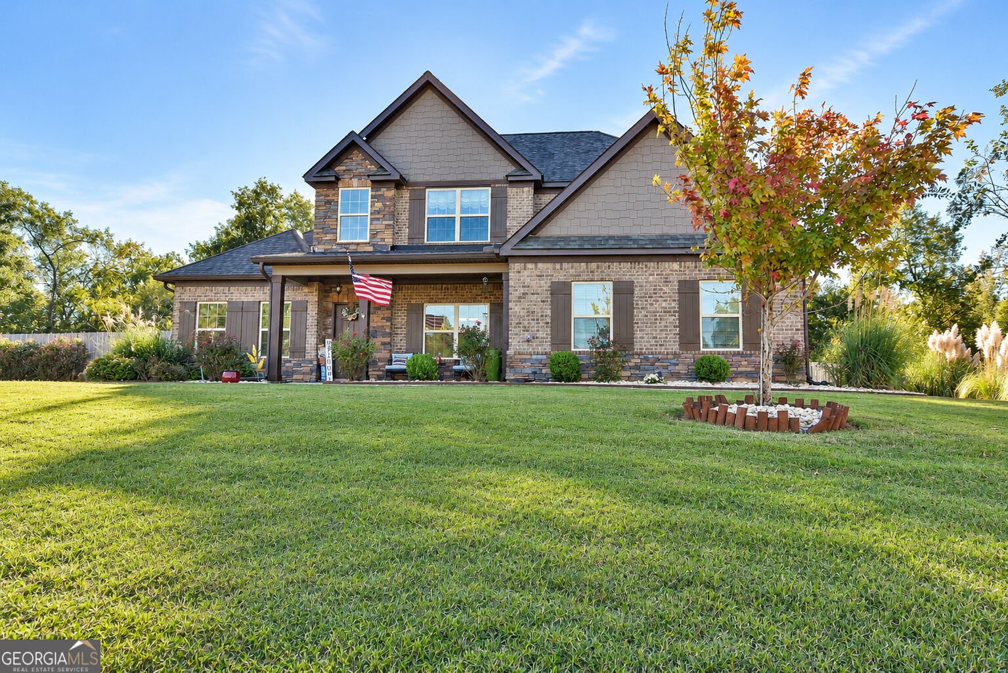
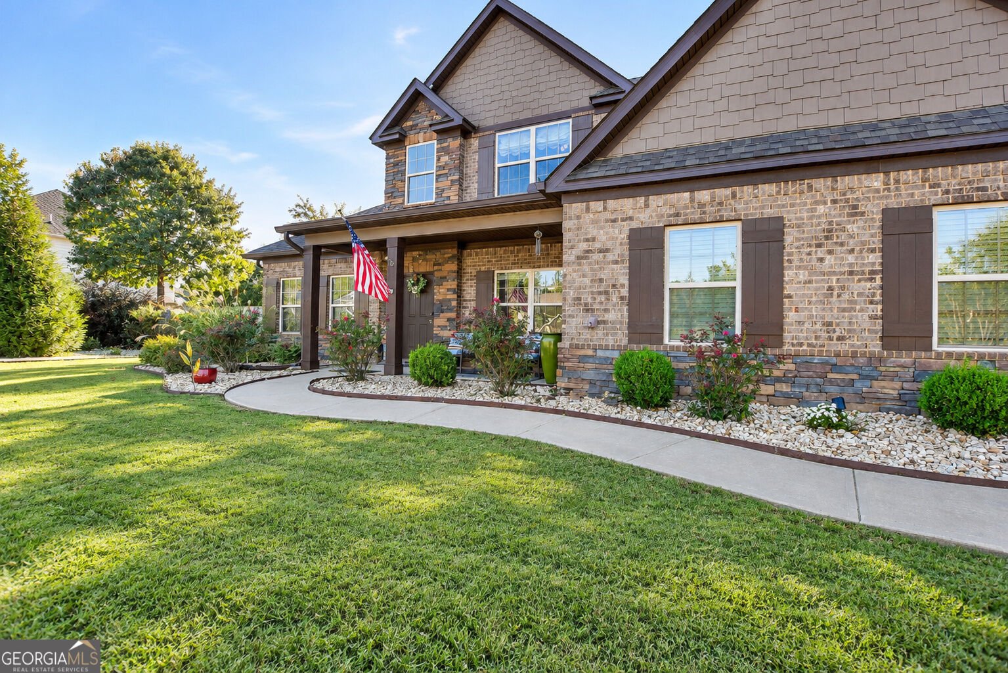
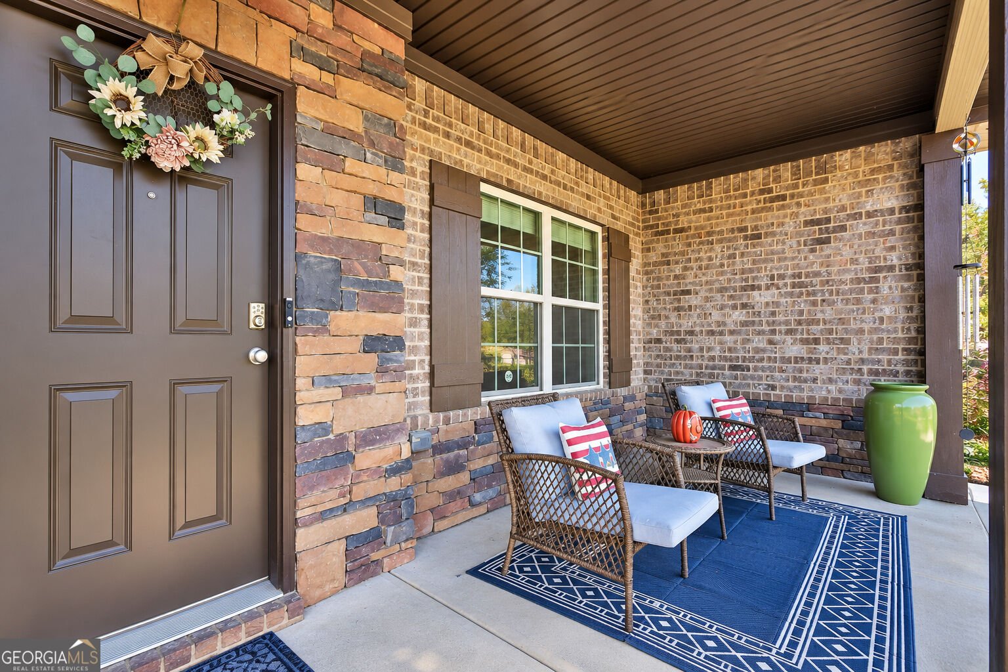
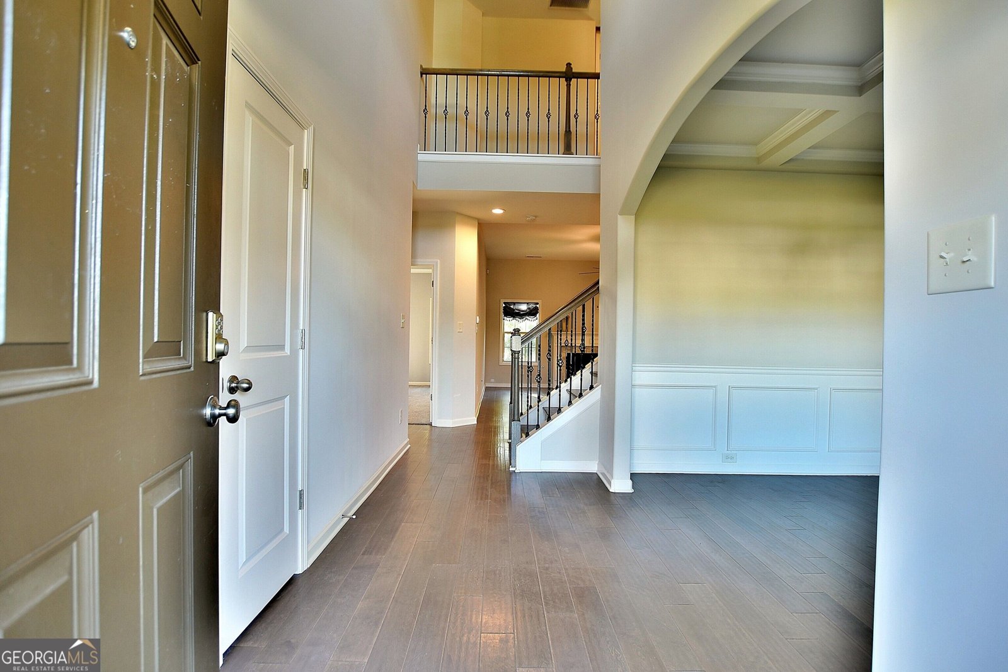
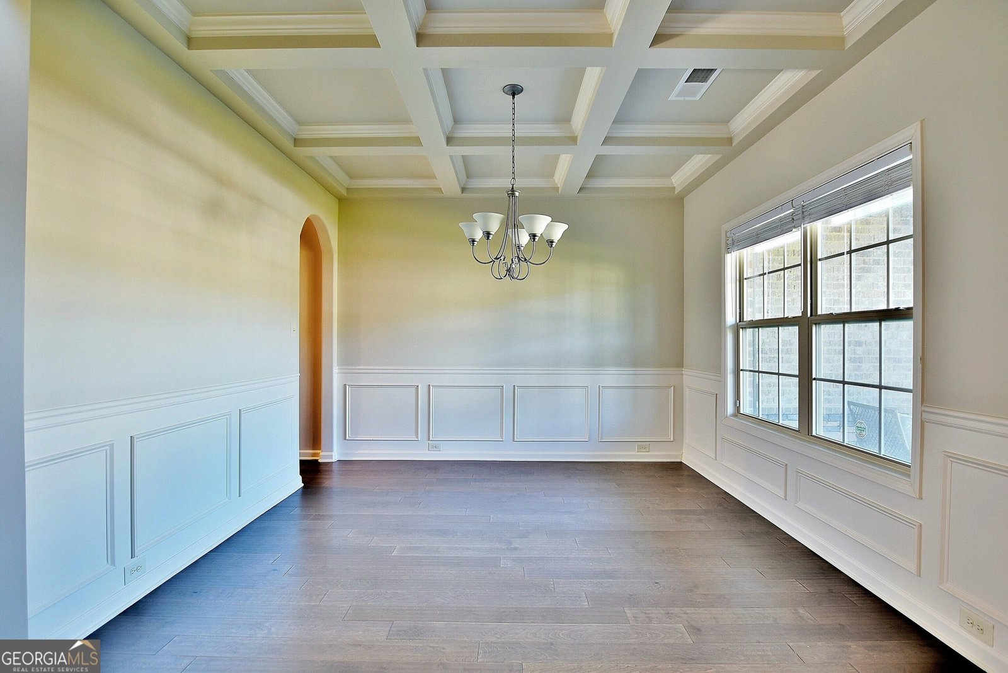
Welcome to 127 Hart Ridge Court, where timeless charm, beautiful craftsmanship, and everyday comfort come together! Situated on 0.86 acres, this custom-built, 4-bedroom, 3.5-bath home offers spacious living, thoughtful details, and an inviting atmosphere, where you'll feel right at home. Inside you are greeted by soaring ceilings, beautiful wood flooring, and abundant natural light. The formal dining room features classic wainscoting and a gorgeous coffered ceiling, while the spacious living room offers a cozy gas fireplace. The kitchen is a gem of the home, open to the living room, complete with a large island, beautiful granite countertops, white subway tile backsplash, stainless steel appliances, abundant cabinetry, and a walk-in pantry. Perfect for everything from quiet mornings to lively gatherings! The spacious primary suite offers a relaxing retreat with a jetted soaking tub, separate tiled walk-in shower, and oversized walk-in closet with dual wardrobe spaces. Upstairs, three additional bedrooms, including two connected by a Jack-and-Jill bathroom, accompany the third full bathroom as well as a spacious media room with impressive vaulted ceilings. There's plenty of room for movie nights, hobbies, or simply spreading out! Outside, a custom stone patio with a wood-burning fireplace steals the show! Picture crisp fall evenings around the fire, morning coffee, or weekends entertaining friends. Beautiful landscaping, a gently sloping backyard, and fenced in flat yard complete the setting and offer plenty of room for activities. A two-car garage, dedicated laundry room, and mudroom with built-in storage add everyday convenience. Nestled in a peaceful neighborhood with easy access to Highway 315 and I-185, this home offers the perfect blend of charm, comfort, and convenience. Come see what makes 127 Hart Ridge Court so special!
Welcome to 127 Hart Ridge Court in Hart Preserve, where this thoughtfully designed 4-bed, 3-bath home is ready for its next chapter. Thoughtfully planned, the interior provides 3,008 square feet of finished living space with an open, livable feel from room to room. The kitchen was planned for both everyday meals and special occasions, with plenty of room to cook, serve, and connect. A central family room and dining area provide a welcoming place to unwind, gather, and enjoy time together. The outdoor space includes approximately 0.86 acres, ideal for gardening, outdoor activities, or simply enjoying the seasons. Practical parking available makes everyday living easier for households with multiple vehicles. Hart Preserve offers a well established community setting in Fortson with convenient access to local shopping, dining, and major routes. On the market for about 5 days, this home offers an excellent opportunity in Fortson. Currently offered at $420,000, this home delivers a strong combination of space, condition, and location.

▾ Show more
127 Hart Ridge Court - Map & Directions
view in Google Maps
Facts & features
School District Information
High School
Middle School
Elementary School
Additional Information about
Hart Preserve
Association
Yes
Association Fee
$300
Additional Information about
127 Hart Ridge Court
County
Neighborhood
Year Built
2018
Appliances
Dishwasher
Microwave
Oven/Range (Combo)
Refrigerator
Stainless Steel Appliance(s)
Architectural Style
Traditional
Foundation
Slab
Construction Materials
Brick
Concrete
Stone
Cooling
Central Air
Dining Room Features
Separate Room
Fireplace Features
Gas Log
Living Room
Outside
Flooring
Carpet
Hardwood
Tile
Heating
Central
Home Warranty
No
Interior Features
Double Vanity
High Ceilings
Master On Main Level
Separate Shower
Soaking Tub
Tile Bath
Tray Ceiling(s)
Two Story Foyer
Vaulted Ceiling(s)
Walk-In Closet(s)
Whirlpool Bath
Kitchen Features
Breakfast Bar
Kitchen Island
Walk-in Pantry
Laundry Features
Laundry Closet
Levels
Two
Other Structures
Kennel/Dog Run
Patio and Porch Features
Patio
Selling Status
Resale
Rooms
Bonus Room
Foyer
Laundry
Sewer Type
Septic Tank
Total Finished Area
3,008
Total Fire Places
2
Water Source
Public
Master on the Main
Yes
Land Information
Lot Size
.5 to 1 Acre
Lot Features
Private
Sloped
Lot Size Estimated
0.86
Fencing
Back Yard
Garages and Parking Information
Parking Features
Attached
Garage
Tax Information
Taxes
$4,846
Tax Year
2025
Tax ID Number
032 011 063
▾ Show more
listed by real estate agent and 1827 real estate llc