Back

112 Bartleys Walk

Lagrange, GA 30240

The Rains Team
call for more info
404-620-4571
Ask a Question
Send to a Friend
Schedule a Showing
Request More Info
Smart Mortgage Options
Dalton Carter
Lender
Lic. 1566538
Office:
Direct: 678-425-4140
AP Mortgage
340 Jesse Jewell Parkway
Suite 500A
Gainesville, GA 30501
Apply for a Loan
For Sale
MLS Number 10877866
4 Bedrooms
2 Bathrooms
0 Half Baths
1,330 Square Feet *estimated
Summary of 112 Bartleys Walk
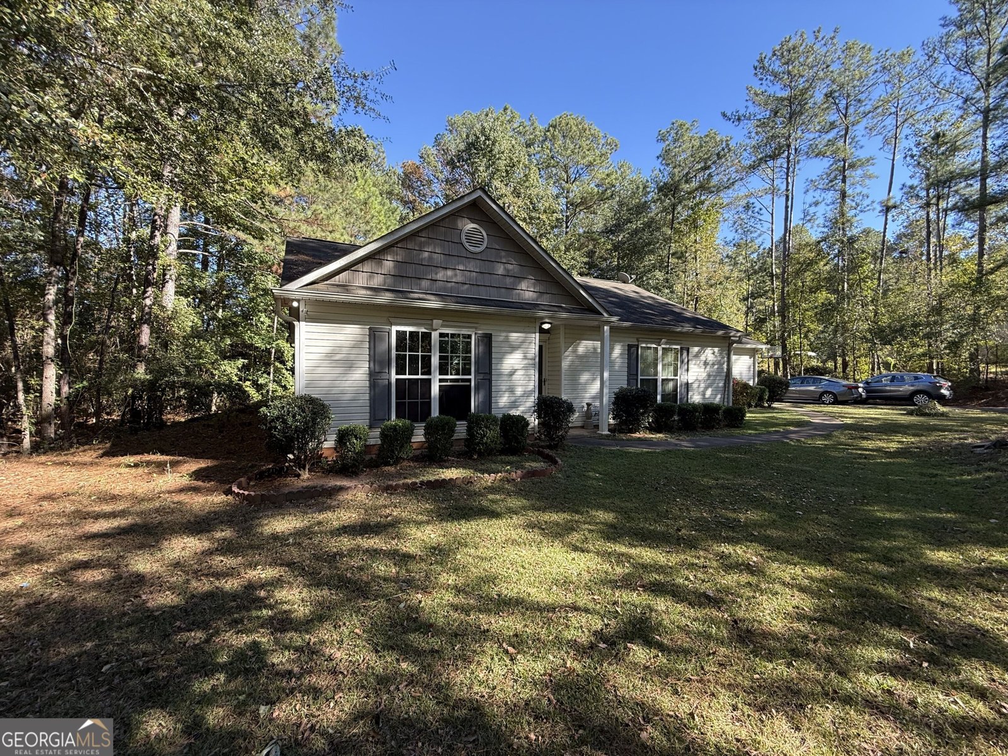
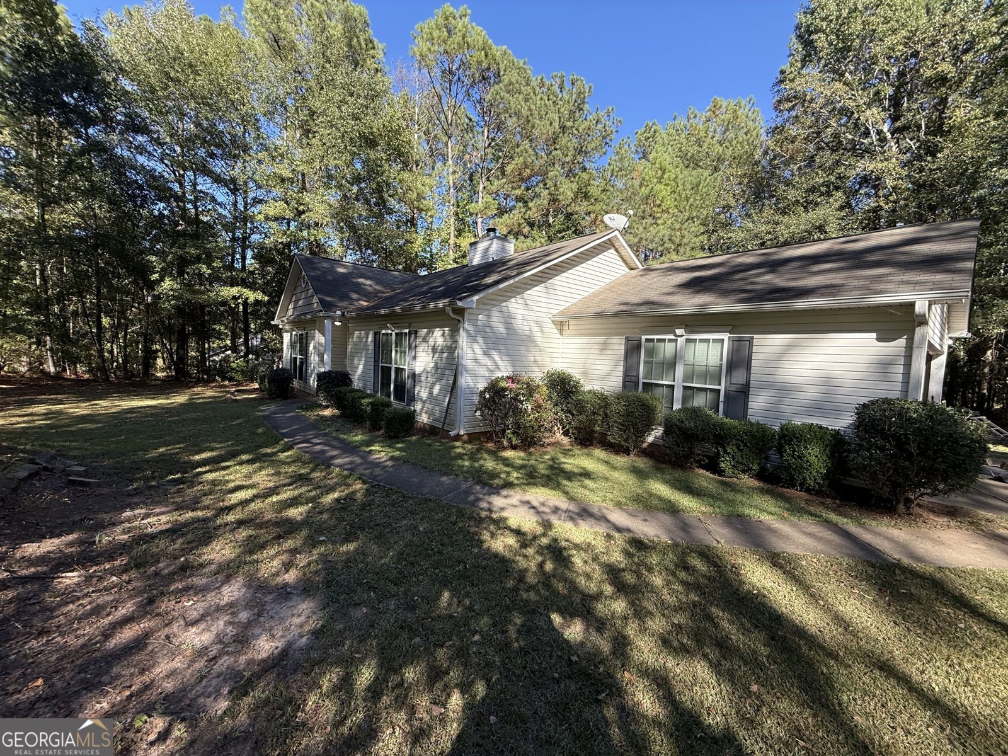
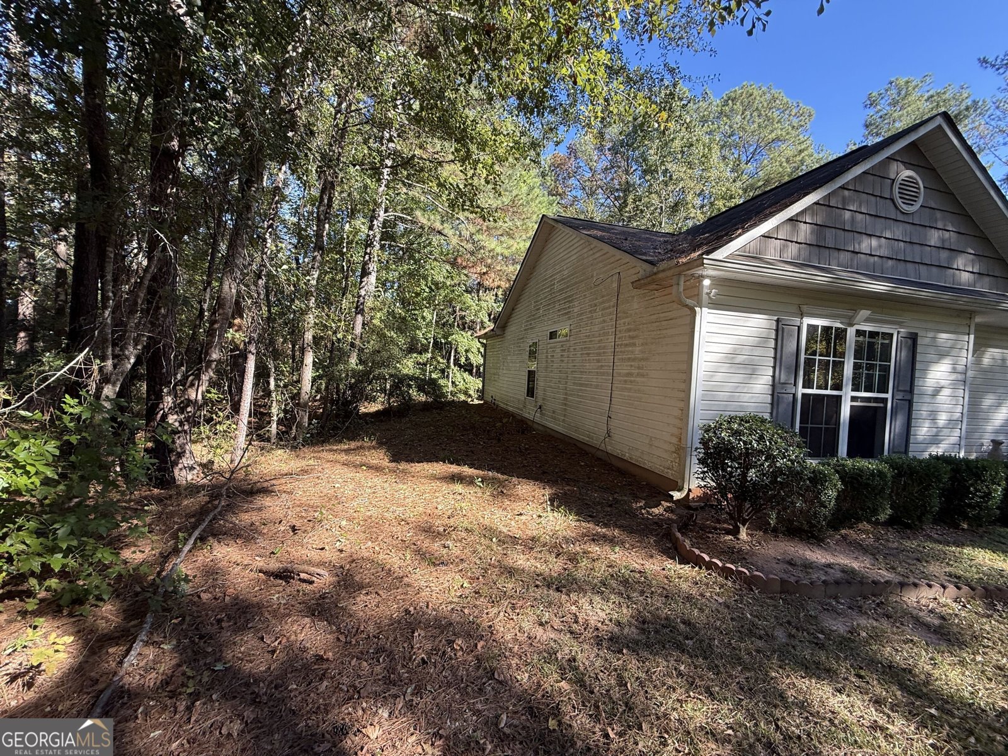
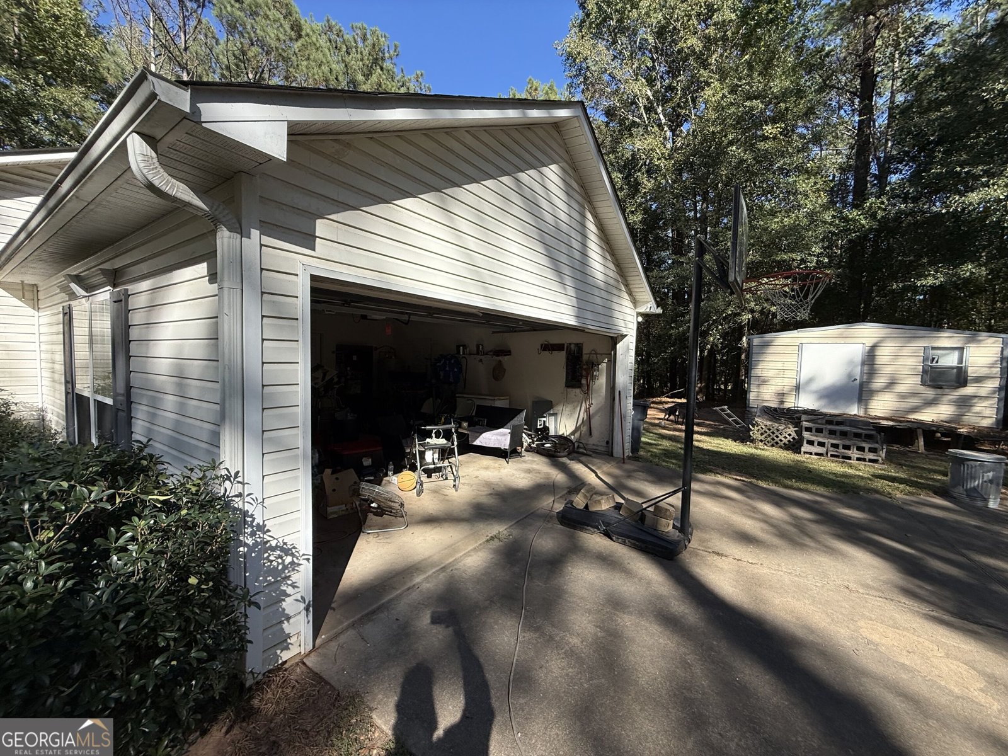
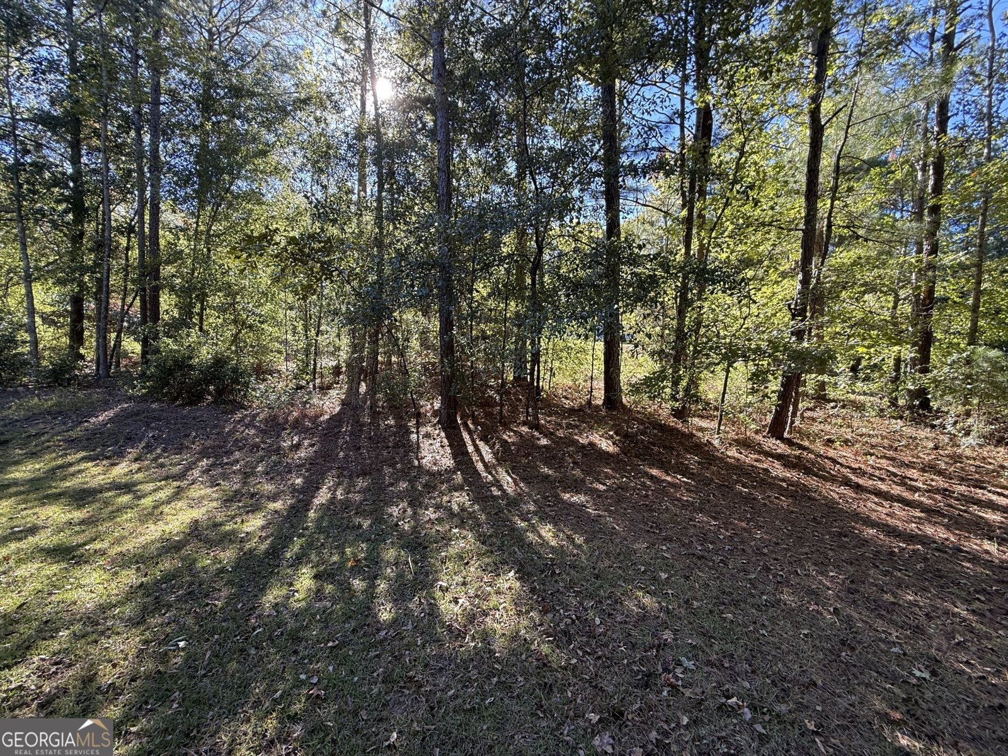
Great Opportunity in LaGrange with 1.1 Acres! Welcome to 112 Bartley's Walk! This charming 4-bedroom, 2-bath ranch offers 1,330 square feet of living space situated on a beautiful 1.1-acre lot surrounded by mature trees and plenty of privacy! Inside, you'll find a comfortable living room featuring a stone-accented fireplace, hardwood-style flooring, and a spacious eat-in kitchen with plenty of cabinet and countertop space. The split-bedroom floor plan offers a private primary suite along with three additional bedrooms, providing plenty of flexibility for guests, a home office, or extra living space. Outside is where this property really shines! Enjoy the peaceful, wooded setting, spacious yard, and plenty of room to spread out. The attached 2-car garage offers additional storage and convenience, while the detached storage building provides even more space for tools, lawn equipment, or hobbies. The property offers a great combination of open yard space and mature hardwoods, creating a private, country-like atmosphere. This home needs some TLC and cosmetic updating but offers tons of potential for someone willing to put in a little work and make it their own. Whether you're looking for a primary residence, rental investment, or your next renovation project, this property is worth a look! Enjoy the space and privacy of over an acre while still being convenient to everything LaGrange has to offer. Bring your ideas and make this one your own! Call today to schedule your private showing!
Welcome home to this spacious 4-bed, 2-bath residence nestled in Bartleys Walk in Lagrange, GA. Inside, the home offers 1,330 square feet of finished living space, giving plenty of room for everyday living and easy entertaining. The kitchen functions as the heart of the home with ample counter space, storage, and a natural connection to the main living areas. Open concept living and dining spaces create a comfortable setting for gatherings of all kinds. Step outside to approximately 1.1 acres, creating a comfortable setting for outdoor living and weekend gatherings. With parking available for multiple vehicles, the home provides flexible options for families and visitors. Bartleys Walk offers a well established community setting in Lagrange with convenient access to local shopping, dining, and major routes. Recently listed and already on many buyers radar, this home is a fresh opportunity. Currently offered at $239,900, this home delivers a strong combination of space, condition, and location.
▾ Show more
112 Bartleys Walk - Map & Directions
view in Google Maps
Facts & features
School District Information
High School
Middle School
Elementary School
Additional Information about
Bartleys Walk
Association
No
Community Features
Street Lights
Additional Information about
112 Bartleys Walk
County
Neighborhood
Year Built
2006
Appliances
Dishwasher
Ice Maker
Microwave
Oven/Range (Combo)
Refrigerator
Architectural Style
Ranch
Foundation
Slab
Construction Materials
Vinyl Siding
Cooling
Electric
Central Air
Fireplace Features
Factory Built
Living Room
Flooring
Carpet
Heating
Electric
Heat Pump
Home Warranty
No
Interior Features
Tray Ceiling(s)
Vaulted Ceiling(s)
Soaking Tub
Separate Shower
Walk-In Closet(s)
Master On Main Level
Kitchen Features
Breakfast Area
Pantry
Laundry Features
In Kitchen,Laundry Closet
Levels
One
Financing Available
1031 Exchange
Cash
Conventional
Other Equipment
Satellite Dish
Patio and Porch Features
Deck
Patio
Selling Status
Resale
Roof
Composition
Rooms
Foyer
Security Features
Security System
Carbon Monoxide Detector(s)
Smoke Detector(s)
Sewer Type
Septic Tank
Listing Conditions
As Is
Total Finished Area
1,330
Total Fire Places
1
Utilities
Cable Available
Water Source
Well
Window Features
Double Pane Windows
Master on the Main
Yes
Land Information
Lot Size
1 to 2 Acres
Lot Features
Private
Lot Size Estimated
1.1
Garages and Parking Information
Parking Total
2
Parking Features
Attached
Garage Door Opener
Garage
Kitchen Level
Tax Information
Taxes
$2,347
Tax Year
2025
Tax ID Number
0584 000006M
▾ Show more
listed by real estate agent and jason mitchell real estate georgia